

The Hidden Cost of Bad Acoustic Design in Australian Workplaces
Discover why poor office acoustics reduce productivity, increase workplace distractions and lead to costly retrofits. Learn how to integrate acoustic design into Australian commercial fit-outs.
When organisations invest in a new workplace, the conversation usually revolves around natural light, collaborative spaces, sustainability, flexibility and employee wellbeing. Architects, designers and project managers spend months refining layouts, selecting finishes and creating environments that attract and retain talent.
Yet one of the biggest influences on workplace satisfaction is often overlooked.
Acoustic comfort.
Despite being one of the most common complaints in open-plan offices, workplace acoustics rarely receives the same level of attention as lighting, furniture or biophilic design during the early stages of a project. Instead, acoustics is often addressed after employees begin complaining about noise, distractions and the inability to concentrate.
By then, solving the problem becomes significantly more expensive.
Poor acoustic design doesn't just make an office louder. It affects concentration, collaboration, employee wellbeing, productivity and even staff retention. For Australian businesses investing in commercial fit-outs, considering acoustics from the schematic design stage can prevent costly retrofits while creating workplaces that genuinely support the people using them.
Why Noise Is the Most Under-Specified Comfort Variable in Commercial Design
Modern workplaces have evolved dramatically over the past two decades.
Open-plan layouts have replaced cellular offices. Glass has replaced solid walls. Exposed concrete ceilings, polished floors and collaborative breakout spaces have become defining features of contemporary office design.
These environments look impressive, but they also introduce a common challenge.
Every hard surface reflects sound.
Conversations, phone calls, keyboards, printers and meeting spaces all contribute to a constantly changing soundscape. Without sufficient sound absorption, noise travels freely throughout the office, increasing reverberation and reducing speech clarity.
Ironically, while organisations invest heavily in ergonomic furniture, premium lighting and indoor plants to improve wellbeing, acoustic comfort is often left until late in the project—or ignored altogether.
The result is a beautifully designed office that feels uncomfortable to work in.
The Real Cost: Concentration, Collaboration and Retention
Noise isn't simply an annoyance.
It has measurable impacts on how people perform at work.
In open-plan offices, employees are expected to move seamlessly between focused individual work and collaborative discussion. Excessive background noise makes this transition difficult.
Common consequences of poor workplace acoustics include:
- Reduced concentration during focused tasks
- More frequent interruptions
- Lower speech privacy
- Increased cognitive fatigue
- Reduced productivity
- Higher stress levels
- Poorer video conferencing experiences
- Increased vocal strain during meetings
Over time, these issues contribute to overall workplace dissatisfaction.
Employees often describe noisy workplaces as distracting, exhausting and frustrating, particularly when they have little control over their environment.
For employers competing to attract and retain skilled staff, workplace experience has become an important differentiator. Acoustic comfort is now recognised as a key component of employee wellbeing rather than simply a technical building consideration.
On LinkedIn, we broke down the three hidden office sounds that quietly erode concentration — and why reverberation, not volume, is usually the real problem.
Why Acoustic Treatment Keeps Getting Value-Engineered Out
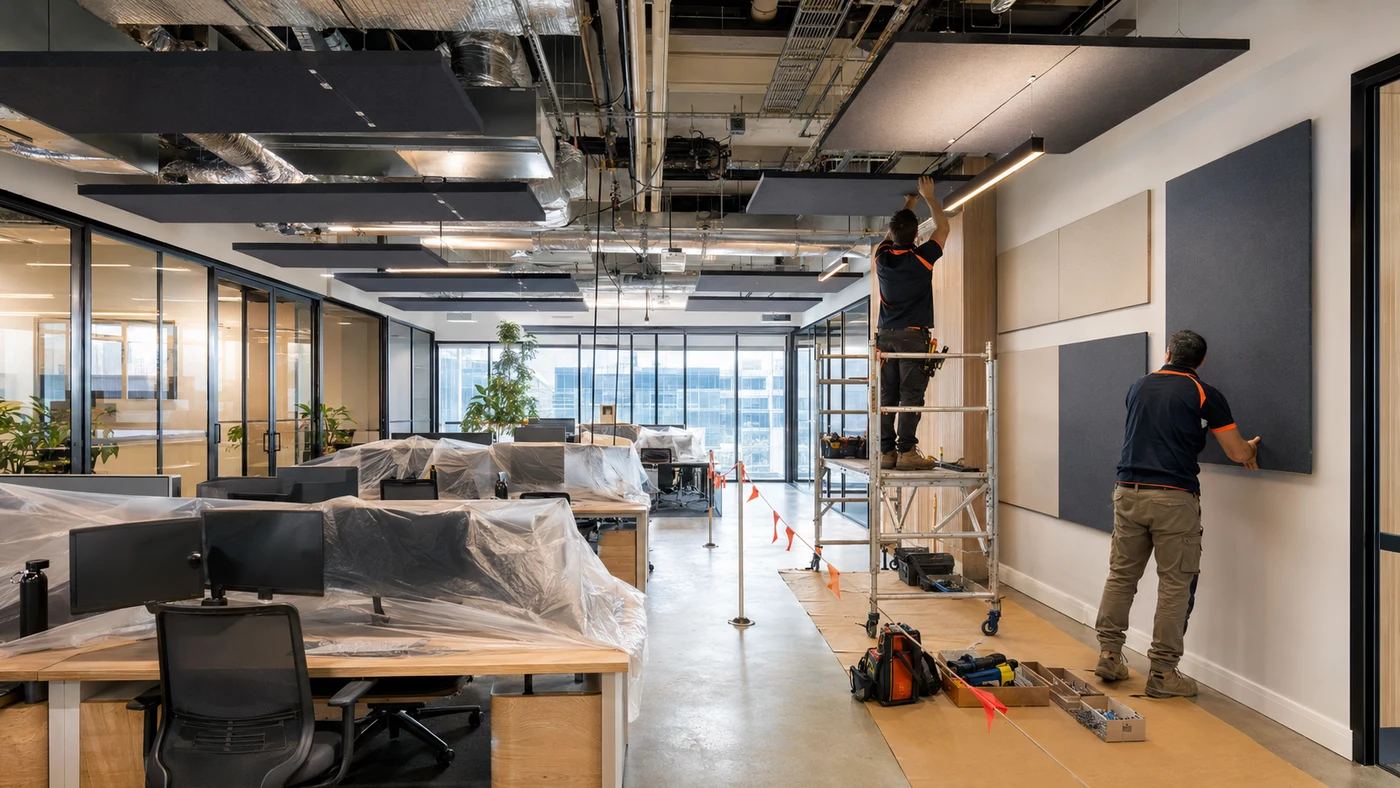
Acoustic treatment is rarely removed because people believe it has no value.
More often, it disappears because its value isn't fully understood during budgeting.
As construction costs rise, project teams look for opportunities to reduce expenditure without compromising what they perceive to be core project outcomes.
Acoustic panels, ceiling rafts and suspended baffles are frequently viewed as optional additions rather than essential infrastructure.
This creates a false economy.
Removing acoustic treatment may reduce the initial fit-out cost, but it often increases long-term operational costs through:
- Reduced employee productivity
- Workplace dissatisfaction
- Expensive retrofit installations
- Disruption to occupied offices
- Ongoing complaints from staff
Retrofitting acoustic panels after occupancy is almost always more expensive than integrating them into the original design.
Planning acoustics from the beginning allows products to be coordinated with lighting, mechanical services, sprinklers and interior finishes, resulting in better performance and a more cohesive design outcome.
When Acoustic Strategy Belongs in the Project — and When It's Too Late
The best time to think about acoustics is before construction begins.
During the schematic design stage, architects and workplace designers still have flexibility to influence:
- Ceiling layouts
- Wall finishes
- Material selection
- Room functions
- Meeting room locations
- Open collaboration zones
- Quiet work areas
- Building services coordination
These early decisions have a significant influence on how sound behaves throughout the workplace.
Waiting until construction is complete limits the available options considerably.
At that stage, project teams often rely on applying acoustic panels only where complaints occur, rather than implementing a coordinated workplace acoustic strategy.
Successful commercial fit-outs treat acoustics as one component of overall workplace performance, not as a separate problem to solve later.
What a Better Acoustic Brief Looks Like
Rather than simply requesting "acoustic panels," a stronger project brief defines the performance outcome the workplace should achieve.
For example:
Acoustic Outcome Statement
The workplace shall provide an acoustic environment that supports focused work, collaborative meetings and video conferencing through appropriate reverberation control, speech clarity and occupant comfort, in accordance with the intended workplace functions and relevant Australian Standards.
This approach allows architects, interior designers and acoustic consultants to develop solutions that respond to the specific needs of the workplace rather than simply installing a predetermined quantity of acoustic products.
The brief should also consider:
- Open-plan workspaces
- Collaboration zones
- Meeting rooms
- Reception areas
- Quiet spaces
- Hybrid working requirements
- Future workplace flexibility
By focusing on performance outcomes rather than products alone, organisations achieve better long-term results.
Five Questions Every Commercial Fit-Out Should Ask During Schematic Design
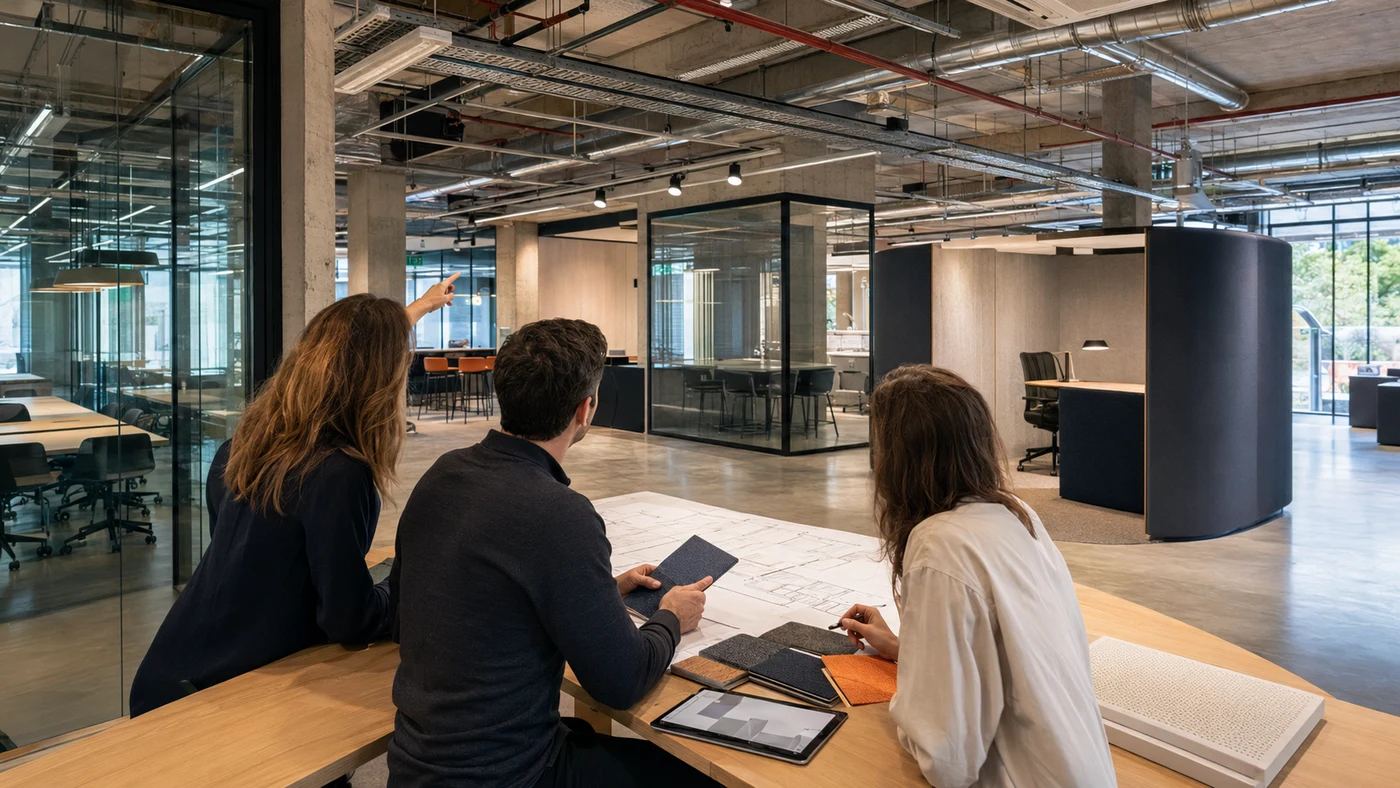
Before finalising the workplace design, project teams should consider several important questions.
1. Where will focused work take place?
Different work activities require different acoustic conditions.
Understanding where employees perform concentration-intensive tasks helps determine where sound absorption is most critical.
2. Which surfaces are most reflective?
Large areas of glass, plasterboard, concrete and exposed ceilings significantly increase reverberation.
Identifying these surfaces early allows acoustic treatments to be integrated naturally into the design.
3. How will meetings and video calls be supported?
Hybrid working has made speech clarity more important than ever.
Meeting rooms, collaboration areas and video conferencing spaces require acoustic conditions that support clear communication.
4. Has reverberation been considered?
Rather than simply specifying decorative finishes, project teams should consider the desired reverberation performance for each workplace zone.
This helps determine the quantity and location of acoustic treatment required.
5. Are acoustics coordinated with other building systems?
Lighting, HVAC, sprinklers and ceiling services all influence acoustic design.
Coordinating these elements early prevents conflicts during construction and creates cleaner architectural outcomes.
What Good Workplace Acoustic Design Looks Like
The best commercial workplaces rarely feel acoustically obvious.
Instead, they simply feel comfortable.
Successful Australian office fit-outs typically combine multiple acoustic strategies, including:
- Acoustic wall panels in collaborative areas
- Acoustic ceiling panels throughout open-plan workspaces
- Suspended acoustic baffles beneath exposed ceilings
- Decorative architectural acoustic panels within reception spaces
- Quiet meeting rooms with enhanced sound absorption
- Flexible acoustic zoning for different work activities
Rather than relying on a single product, these workplaces use acoustic treatment as part of an integrated interior design strategy.
The result is a workplace where employees can move naturally between collaboration and focused work without constant distraction from background noise.
Why Choose Acoustic Panels Australia?
Acoustic Panels Australia partners with architects, workplace designers, builders and commercial clients to deliver acoustic solutions that improve workplace performance without compromising design.
Our Australian-made product range includes acoustic wall panels, ceiling panels, decorative architectural systems and suspended baffles suitable for commercial offices, education facilities, hospitality venues and public spaces.
By engaging during the early stages of a project, we help design teams integrate acoustic performance into the overall workplace strategy rather than treating it as a late-stage addition.
Whether you're planning a new commercial fit-out or upgrading an existing office, our team can assist with selecting acoustic products that support both architectural intent and workplace wellbeing.
Design Better Workplaces by Prioritising Acoustic Comfort
Acoustic comfort should never be considered an optional extra.
It directly influences how employees communicate, concentrate and experience the workplace every day.
By considering acoustics during the schematic design stage, organisations can create offices that support productivity, improve employee satisfaction and avoid costly retrofits after occupation.
If you're planning a commercial workplace project, Acoustic Panels Australia can help you specify acoustic wall panels, ceiling panels and architectural acoustic solutions that deliver lasting performance.
Contact Acoustic Panels Australia today to discuss the acoustic requirements of your next workplace fit-out.