New Fit-Out Too Echoey? What Actually Helps
New fit-out too echoey? Learn how acoustic wall and ceiling panels reduce reverberation from glass, concrete and other hard surfaces without compromising the design.
The fit-out is finished. The concrete looks great, the glazing keeps everything open, the timber detailing is exactly what was specified, and the exposed ceiling gives the space the contemporary look everyone wanted.
Then people move in.
Suddenly, conversations carry across the room. Meeting areas sound hollow. Chairs scraping, phones ringing and everyday activity seem more noticeable than expected.
The new fit-out looks right—but it doesn't sound right.
This is a common problem in modern commercial interiors.
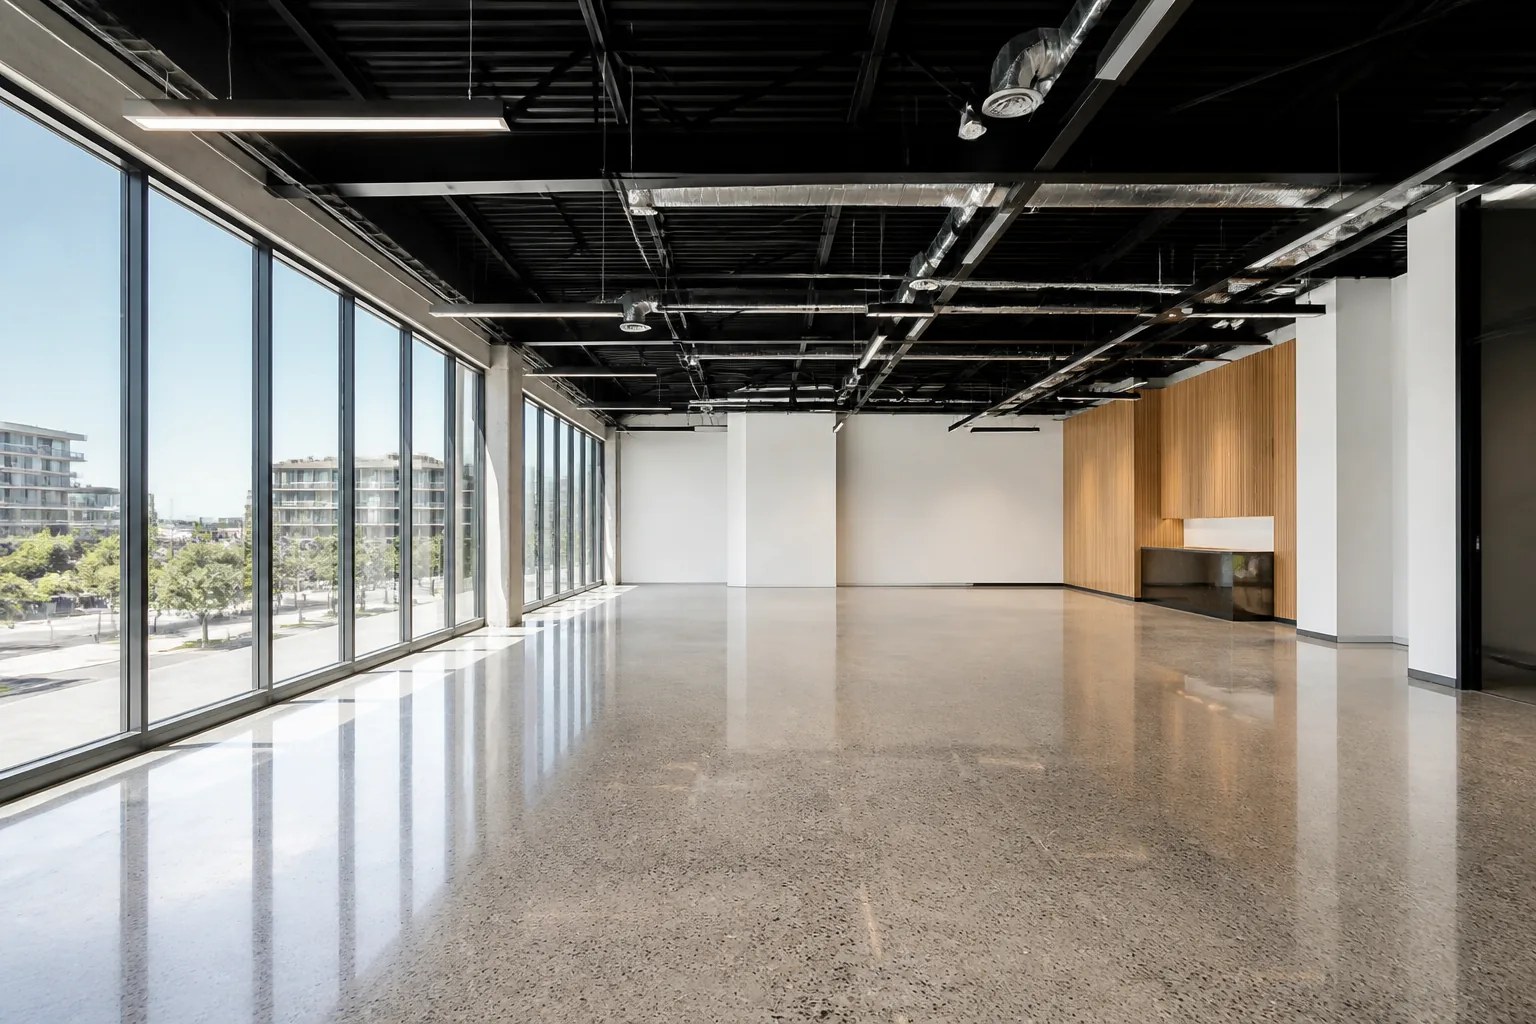
Many of the materials that create today's clean architectural aesthetic are also highly reflective. Concrete, glass, plasterboard, timber, metal and hard flooring provide very little sound absorption on their own.
When enough of these surfaces are combined, sound reflects repeatedly around the space and reverberation increases.
The solution usually isn't to abandon the design.
It is to reintroduce the absorption that the room is missing.
Acoustic wall panels, ceiling panels and suspended treatments can reduce reflected sound while becoming part of the architectural language of the fit-out.
Why Do Modern Fit-Outs Echo?
Modern commercial interiors often favour materials selected for appearance, durability, daylight and openness.
Typical examples include:
- Polished concrete floors
- Exposed concrete ceilings
- Glass partitions
- Plasterboard walls
- Timber or timber-look finishes
- Metal surfaces
- Large windows
- Open ceilings
- Minimal soft furnishings
Individually, none of these materials necessarily creates an acoustic problem.
The issue occurs when most of the room is reflective.
When someone speaks, sound travels directly towards other people but also spreads throughout the space.
It reaches the ceiling, walls, glazing, floor and furniture.
Hard surfaces reflect much of that sound back into the room.
Those reflections then reach other hard surfaces and continue travelling.
The result is reverberation—the persistence of sound after the original sound has been produced.
When there isn't enough absorption to control those reflections, the room begins to feel echoey.
Why Does an Empty Fit-Out Often Sound Worse?
Acoustic problems are sometimes particularly noticeable just before handover.
An empty room has fewer objects to interrupt or absorb sound.
Once furniture, people and soft finishes are introduced, conditions may improve slightly.
However, relying on furniture alone isn't a reliable acoustic strategy.
A workplace filled with desks and chairs can still be highly reverberant if the dominant architectural surfaces remain reflective.
Likewise, adding rugs, plants or upholstered furniture may provide some additional absorption, but these elements shouldn't automatically be expected to solve a significant reverberation problem.
If the room lacks sufficient acoustic absorption, dedicated acoustic treatment is usually required.
What Actually Helps Reduce Echo?
The fundamental solution is straightforward:
Add sound absorption.
Acoustic panels are designed to absorb a portion of the sound energy that reaches them instead of reflecting most of it back into the room.
As appropriate absorption is introduced, the amount of reflected sound decreases.
That can help improve:
- Speech clarity
- Acoustic comfort
- Meeting conditions
- Video calls
- Concentration
- General noise control
- Overall perception of the space
The important part is deciding how much absorption is needed and where it should go.
Simply installing a few decorative acoustic panels doesn't automatically mean the room's acoustic problem has been addressed.
Add Absorption Without Losing the Design
One reason acoustic treatment is sometimes left out of a fit-out is the assumption that it will compromise the interior design.
That doesn't have to be the case.
Modern acoustic products can be incorporated into the architecture through:
- Decorative wall panels
- Grooved acoustic panels
- Three-dimensional panels
- Acoustic fins
- Suspended ceiling baffles
- Ceiling panels
- Custom shapes
- Feature walls
- Colour-matched finishes
Instead of trying to hide the acoustic treatment, it can become part of the visual concept.
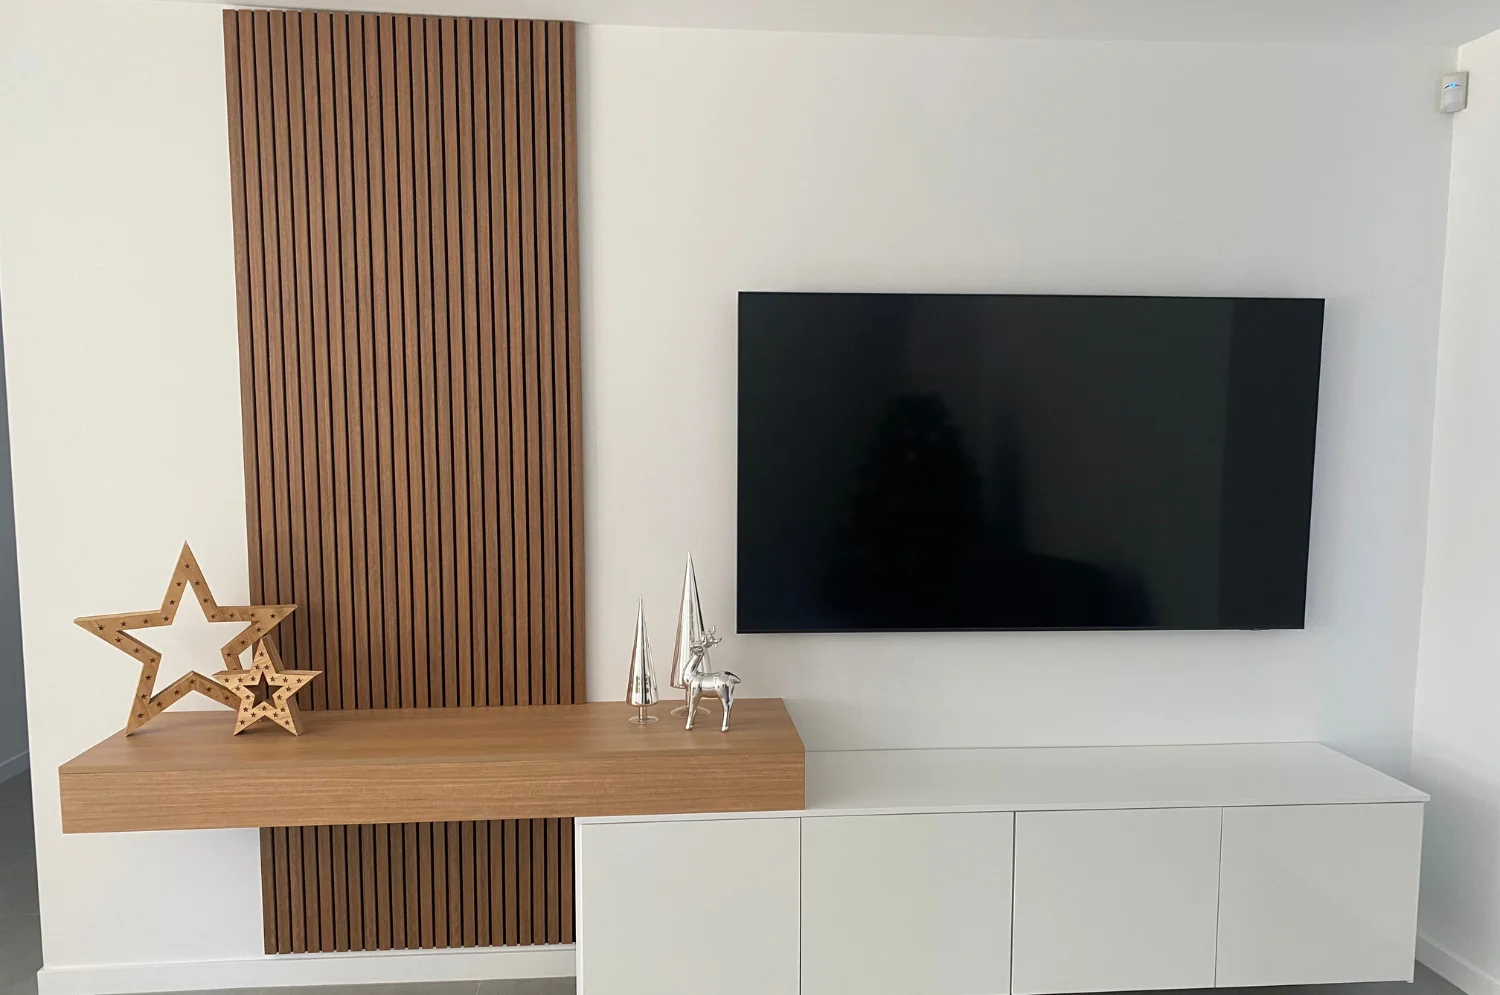
For example, a large reflective wall could become an acoustic feature wall.
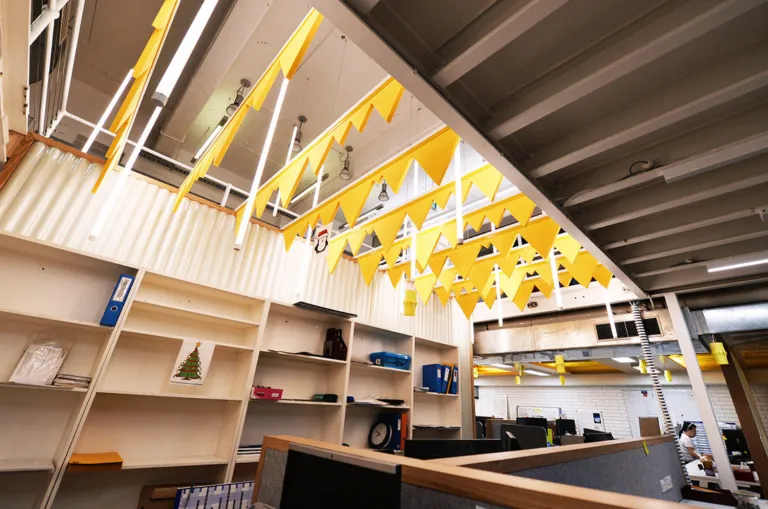
An exposed ceiling can retain its open appearance while suspended acoustic baffles introduce absorption between services.
A reception area can use a decorative acoustic system that provides texture and depth while also helping control reverberation.
The acoustic solution should support the architecture rather than fight against it.
Which Surfaces Should You Treat First?
If budget or available space limits how much acoustic treatment can be installed, start by looking at the largest reflective surfaces.
These surfaces usually offer the greatest opportunity to introduce meaningful absorption.
In a typical commercial fit-out, that may include:
- Large plasterboard walls
- Exposed ceilings
- Long corridor walls
- Walls opposite extensive glazing
- Open ceiling areas
- Large uninterrupted surfaces in meeting and collaboration zones
Treating a substantial hard surface generally has a greater acoustic effect than distributing a handful of small panels purely for decoration.
This doesn't mean every large wall needs to disappear behind acoustic material.
It means the treatment strategy should prioritise surfaces where useful coverage can actually be achieved.
What If the Fit-Out Has Lots of Glass?
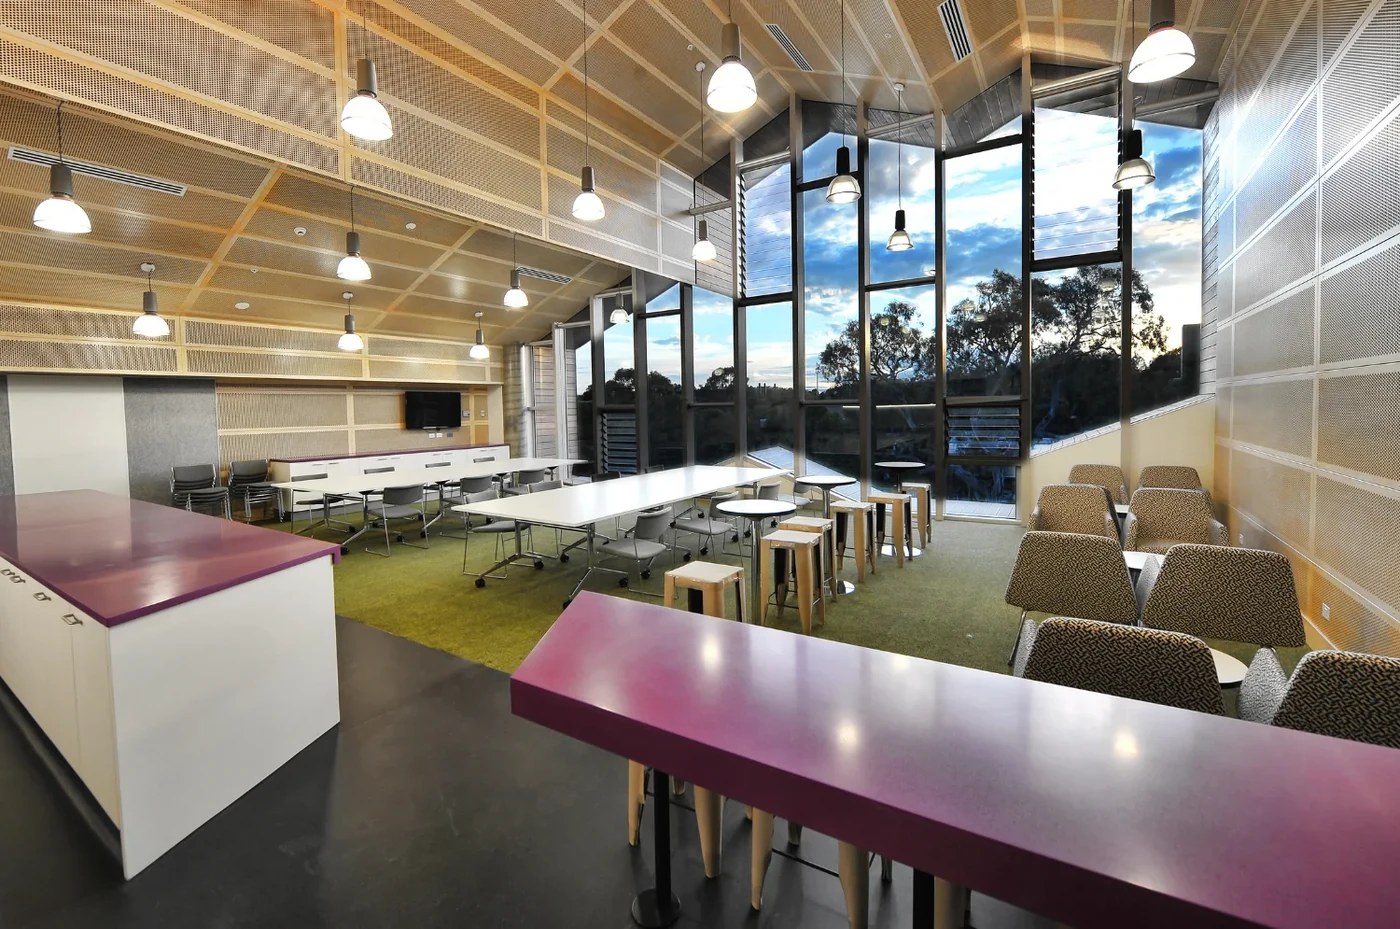
Glass is one of the most common challenges in contemporary workplace design.
It provides daylight, visibility and openness, but acoustically it is highly reflective.
You may not want—or be able—to cover the glazing.
Instead, look at the other available surfaces.
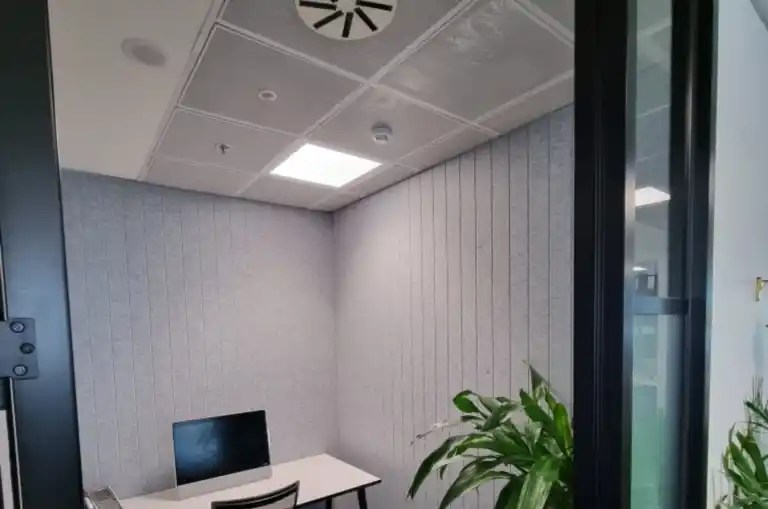
If one side of a meeting room is predominantly glass, acoustic treatment may be introduced to:
- The opposite wall
- Adjacent solid walls
- The ceiling
- Selected architectural surfaces
The goal is not necessarily to treat the glass itself.
It is to introduce enough absorption elsewhere to compensate for the large amount of reflection within the room.
What About Exposed Ceilings?
Exposed ceilings can create excellent architectural character, but they remove one of the most common opportunities for acoustic absorption: the suspended acoustic ceiling.
Without that absorptive plane, sound can reach the structural soffit and surrounding services before reflecting back into the room.
This is where suspended acoustic baffles can be particularly useful.
Baffles can be installed below the exposed structure while retaining the open-ceiling aesthetic.
They can also work around:
- Lighting
- Mechanical services
- Sprinklers
- Cable trays
- Other ceiling infrastructure
Because multiple surfaces of a suspended baffle are exposed to sound, baffles can provide useful absorption without requiring the entire ceiling to be enclosed.
For large open-plan spaces, this can be an effective way to combine acoustic treatment with an exposed-services design.
Wall Panels or Ceiling Panels: Which Is Better?
Neither is automatically better.
The right solution depends on the room.
Wall panels may make sense when:
- Large solid walls are available
- The ceiling is heavily serviced
- A feature wall is already part of the design
- Treatment can be integrated with joinery or finishes
Ceiling treatment may be preferable when:
- Walls are predominantly glass
- Wall space is occupied by furniture or displays
- Large treatment areas are required
- Acoustic absorption needs to be distributed across an open space
Often, the strongest solution uses both wall and ceiling absorption.
Rather than selecting a product location first, look at where the room provides the best opportunity to introduce the required amount of treatment.
How Much Acoustic Treatment Does a Fit-Out Need?
There is no universal percentage of wall or ceiling coverage that works for every commercial interior.
The amount of absorption required depends on:
- Room dimensions
- Ceiling height
- Room volume
- Existing finishes
- Amount of glazing
- Furniture
- Occupancy
- Intended room use
- Acoustic performance of the selected panels
- Required reverberation condition
A small meeting room and a large open-plan workplace should not receive the same acoustic treatment simply because both contain glass and concrete.
The acoustic requirements need to be considered for each type of space.
Reverberation Targets Should Match the Room
A useful acoustic design doesn't simply aim to make every room "as dead as possible."
Different spaces require different acoustic conditions.
AS/NZS 2107 provides guidance on recommended internal acoustic conditions for different room types and uses, including reverberation considerations.
A meeting room, open-plan office, teaching space and auditorium each have different acoustic priorities.
This means the correct question isn't:
"How many acoustic panels should we add?"
It is:
"What acoustic condition are we trying to achieve in this room?"
Once that has been established, the amount and placement of treatment can be developed around the required outcome.
For more complex spaces, an acoustic consultant may be required to establish and verify the design criteria.
Don't Treat Every Space in the Fit-Out the Same Way
A commercial fit-out is rarely one acoustic environment.
An office may contain:
- Open-plan workstations
- Meeting rooms
- Boardrooms
- Breakout areas
- Kitchens
- Reception areas
- Corridors
- Focus rooms
- Collaboration zones
Each space is used differently.
A meeting room needs strong speech intelligibility.
An open-plan office needs control of reverberation while also managing distraction between work areas.
A reception area may require acoustic treatment that also acts as a strong architectural feature.
The treatment should therefore respond to the function of each space, rather than applying one panel and one coverage level everywhere.
Don't Confuse Sound Absorption With Soundproofing
This is an important distinction when troubleshooting a new fit-out.
Acoustic panels primarily address sound within a room.
They absorb reflections and help reduce reverberation.
If the actual complaint is that conversations can be heard clearly through a meeting room wall, the problem may instead involve sound transmission.
That can relate to:
- Wall construction
- Doors and seals
- Glazing
- Ceiling paths
- Service penetrations
- Junctions between building elements
Adding absorptive panels may improve how the room itself sounds, but it does not automatically make the room soundproof.
Before selecting a solution, identify whether the problem is reverberation, sound transmission, or both.
Fire Compliance Still Matters
When acoustic panels are added to a commercial fit-out, they become part of the building's internal wall or ceiling lining system.
Fire performance therefore needs to be considered alongside acoustic performance and appearance.
The required classification depends on factors including:
- Building classification
- Location of the panels
- Selected material
- Product configuration
- Applicable NCC requirements
Project teams should confirm the required fire classification for the specific building and installation.
They should also check the relevant fire-test documentation for the actual acoustic panel configuration being specified rather than assuming all variations of a product have identical performance.
Acoustic Panels Australia can provide relevant technical and fire-performance information to assist with specification.
Fixing Acoustics After Handover
Ideally, acoustics should be considered during schematic design and documentation.
But sometimes the problem only becomes obvious once the fit-out is occupied.
That doesn't necessarily mean the entire interior needs to be redesigned.
Start by identifying:
- Which rooms have the biggest problems
- What people are experiencing in those rooms
- Which surfaces are most reflective
- Where useful wall or ceiling area is available
- How much acoustic treatment is likely to be required
This provides a much better starting point than purchasing a few panels and hoping they solve the problem.
Existing architectural elements can often remain untouched while acoustic treatment is introduced strategically around them.
Choosing the Right Acoustic Solution
Before selecting a panel, consider the entire space.
Ask:
- What is the room used for?
- Is the problem excessive reverberation or sound transmission?
- Which surfaces are creating the most reflection?
- How much treatment is required?
- Is wall or ceiling treatment more practical?
- Is the ceiling exposed?
- Does the treatment need to become a design feature?
- What acoustic performance is required?
- What fire classification applies?
- How will the panels coordinate with lighting, services and joinery?
The strongest solution isn't necessarily the product with the highest acoustic rating or the largest number of panels.
It is the solution that matches the room, its use and the required acoustic outcome.
Why Choose Acoustic Panels Australia?

Acoustic Panels Australia manufactures acoustic solutions for commercial interiors across Australia.
For an existing fit-out that has turned out more reverberant than expected, our team can help look beyond simply adding panels wherever there is an empty wall.
We can assist architects, designers, builders and project teams with:
- Acoustic wall and ceiling solutions
- Suspended acoustic baffles
- Product selection
- Acoustic performance information
- Treatment placement and coverage
- Colours and finishes
- Fire-performance documentation
- Project-specific specification support
This allows acoustic treatment to be integrated into the existing design while addressing the actual acoustic problem.
New Fit-Out Sounding More Echoey Than Expected?
You don't necessarily need to compromise the concrete, glass, timber or exposed-ceiling aesthetic that made the fit-out work visually.
You may simply need to restore the sound absorption that those hard surfaces removed.
Start with the largest reflective areas, establish the acoustic requirement for each room, and introduce appropriately selected wall, ceiling or suspended acoustic treatment where it can make a meaningful difference.
Send us your plans, room dimensions, photos or project brief, and our team can help determine an appropriate approach.
Contact Acoustic Panels Australia to specify acoustic treatment for your fit-out.