The Best Acoustic Panels for Commercial Offices
Compare acoustic panels for commercial offices, including PET, fabric and timber-look options, and learn what to consider for NRC, fire compliance and design.
There isn't one acoustic panel that is automatically the "best" choice for every commercial office.
A panel that works well across a large open-plan workplace may not be the right solution for a boardroom, reception area or collaboration zone.
The best office acoustic panel is one that balances sound absorption, fire performance, durability, appearance and placement for the particular space.
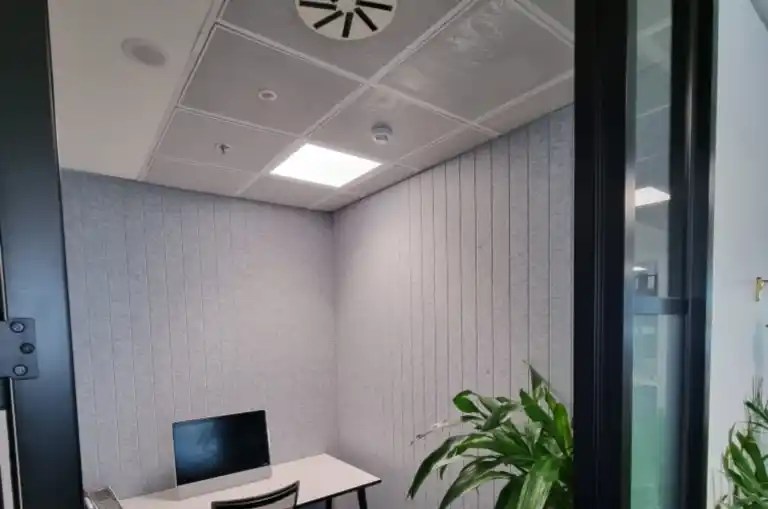
For many commercial offices, PET acoustic panels are a practical starting point because they provide effective sound absorption, are available in a wide range of colours and can be used across walls and ceilings. Depending on thickness and installation, higher-performing PET systems can achieve an NRC approaching 0.9.
But PET isn't the only option.
Fabric-finished panels can provide a softer architectural appearance, while timber-look and decorative systems can integrate acoustic treatment into feature walls and premium interiors.
The key is to understand what the office needs acoustically before choosing the product.
What Makes an Acoustic Panel Right for an Office?
A commercial office acoustic panel needs to do more than absorb sound.
The specification should consider several factors together:
- Acoustic performance
- Panel thickness
- Treatment area
- Placement
- Fire performance
- Durability
- Colour and finish
- Maintenance
- Installation method
- Architectural integration
The importance of each factor changes depending on where the panel will be installed.
An acoustic treatment for an open-plan workstation area may prioritise broad sound absorption across a large area.
A client-facing boardroom may place greater emphasis on the finish and architectural detailing.
A reception area may need the acoustic treatment to become a feature rather than disappear into the background.
So instead of asking only:
"Which acoustic panel has the highest NRC?"
A better question is:
"Which panel provides the right acoustic performance for this space while meeting the project's design and compliance requirements?"

Why Do Commercial Offices Need Acoustic Treatment?
Modern offices contain many surfaces that reflect sound.
Common examples include:
- Glass partitions
- Plasterboard walls
- Hard flooring
- Exposed concrete
- Timber and joinery
- Large windows
- Open ceilings
- Screens and other hard surfaces
When speech and everyday workplace noise reach these materials, much of the sound is reflected back into the room.
In an open-plan workplace, those reflections can contribute to a general build-up of noise.
In meeting rooms, they can reduce speech clarity.
In collaboration areas, they can make conversations spread further through the surrounding workplace.
Adding absorptive materials helps control those reflections and reduce reverberation.
This doesn't necessarily mean making the office completely quiet.
The objective is to create an acoustic environment appropriate for the way each space is used.
PET Acoustic Panels for Offices
PET, or polyester fibre, acoustic panels are widely used in commercial interiors because they combine sound absorption with considerable design flexibility.
They can be manufactured in different:
- Thicknesses
- Colours
- Shapes
- Sizes
- Patterns
- Wall configurations
- Ceiling configurations
This makes them suitable for anything from straightforward wall coverage to suspended ceiling features.
PET panels can also be useful in workplaces where durability is important. Unlike some more delicate decorative finishes, polyester acoustic products can provide a practical solution for frequently occupied commercial environments.
Depending on the product thickness, density, mounting arrangement and test configuration, higher-performing PET acoustic treatments can achieve an NRC approaching 0.9.
However, that number needs to be understood in context.
What Does NRC Mean for an Office?
NRC stands for Noise Reduction Coefficient.
It provides a simplified indication of how effectively a material absorbs sound across a range of frequencies.
An NRC closer to 0 indicates relatively low absorption, while an NRC closer to 1 indicates greater absorption under the tested conditions.
For example, a product with an NRC around 0.9 is absorbing a substantial amount of incident sound energy across the frequencies used to calculate the rating.
But NRC shouldn't be used as the only measure when selecting an office acoustic panel.
Two products can have similar NRC values while behaving differently across individual frequency bands.
Performance can also change according to:
- Panel thickness
- Air gap
- Mounting method
- Substrate
- Installation configuration
This is why architects and specifiers should look beyond the headline NRC number where detailed acoustic performance matters.
Does a Higher NRC Always Mean a Better Office Panel?
Not necessarily.
A high NRC is useful, but the panel still needs to be installed in sufficient quantity and in an appropriate location.
Imagine specifying a very high-performing acoustic panel but installing only a small decorative section on one wall of a large open-plan office.
The product itself may perform well, but there may simply not be enough treatment area to significantly influence the room.
Conversely, a well-planned treatment using an appropriate acoustic product across a meaningful wall or ceiling area may provide a much better overall result.
Think of acoustic performance as a combination of:
Panel performance + treatment area + placement + room conditions.
The NRC is one part of that equation, not the complete specification.
PET vs Fabric vs Timber-Look Acoustic Panels
Different office areas may benefit from different types of acoustic treatment.
PET Acoustic Panels
PET panels are a versatile choice for general workplace applications.
They are particularly useful where the project needs:
- Effective sound absorption
- Colour options
- Flexible shapes
- Wall or ceiling applications
- Durable finishes
- Large treatment areas
PET can work well in open-plan offices, meeting spaces, collaboration zones and breakout areas.
Fabric Acoustic Panels
Fabric-finished acoustic panels can provide a softer appearance and allow acoustic treatment to coordinate with the wider interior palette.
They are often suitable for:
- Meeting rooms
- Boardrooms
- Executive areas
- Conference rooms
- Client-facing spaces
Fabric selection can provide significant design flexibility, but durability and maintenance should also be considered depending on where the panels are positioned.
Timber and Timber-Look Acoustic Panels
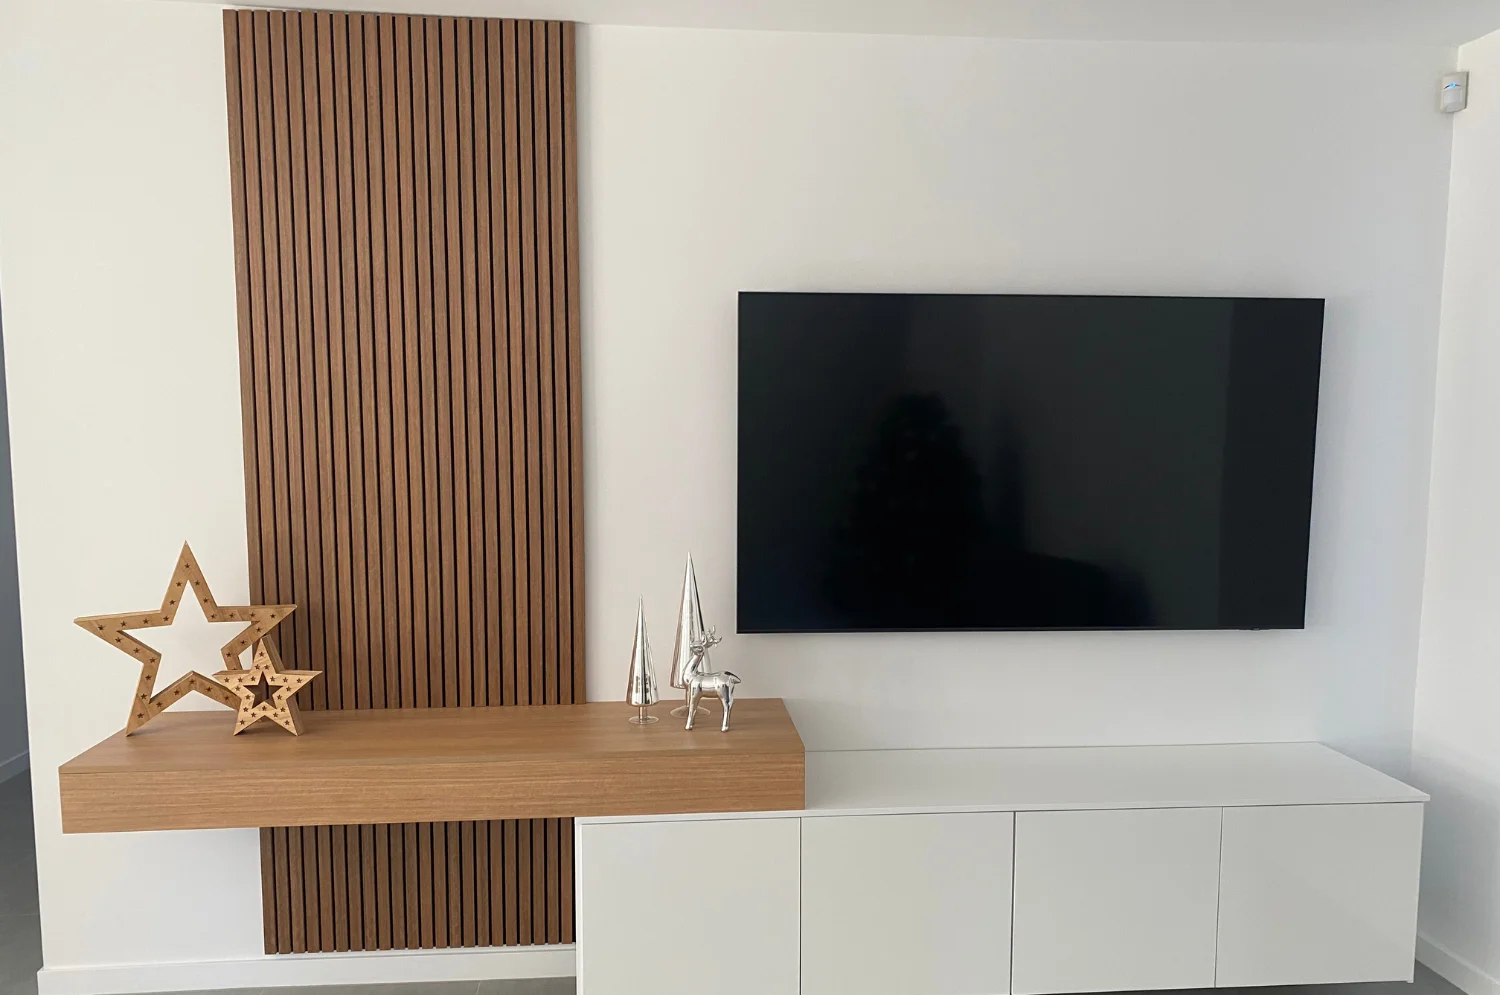
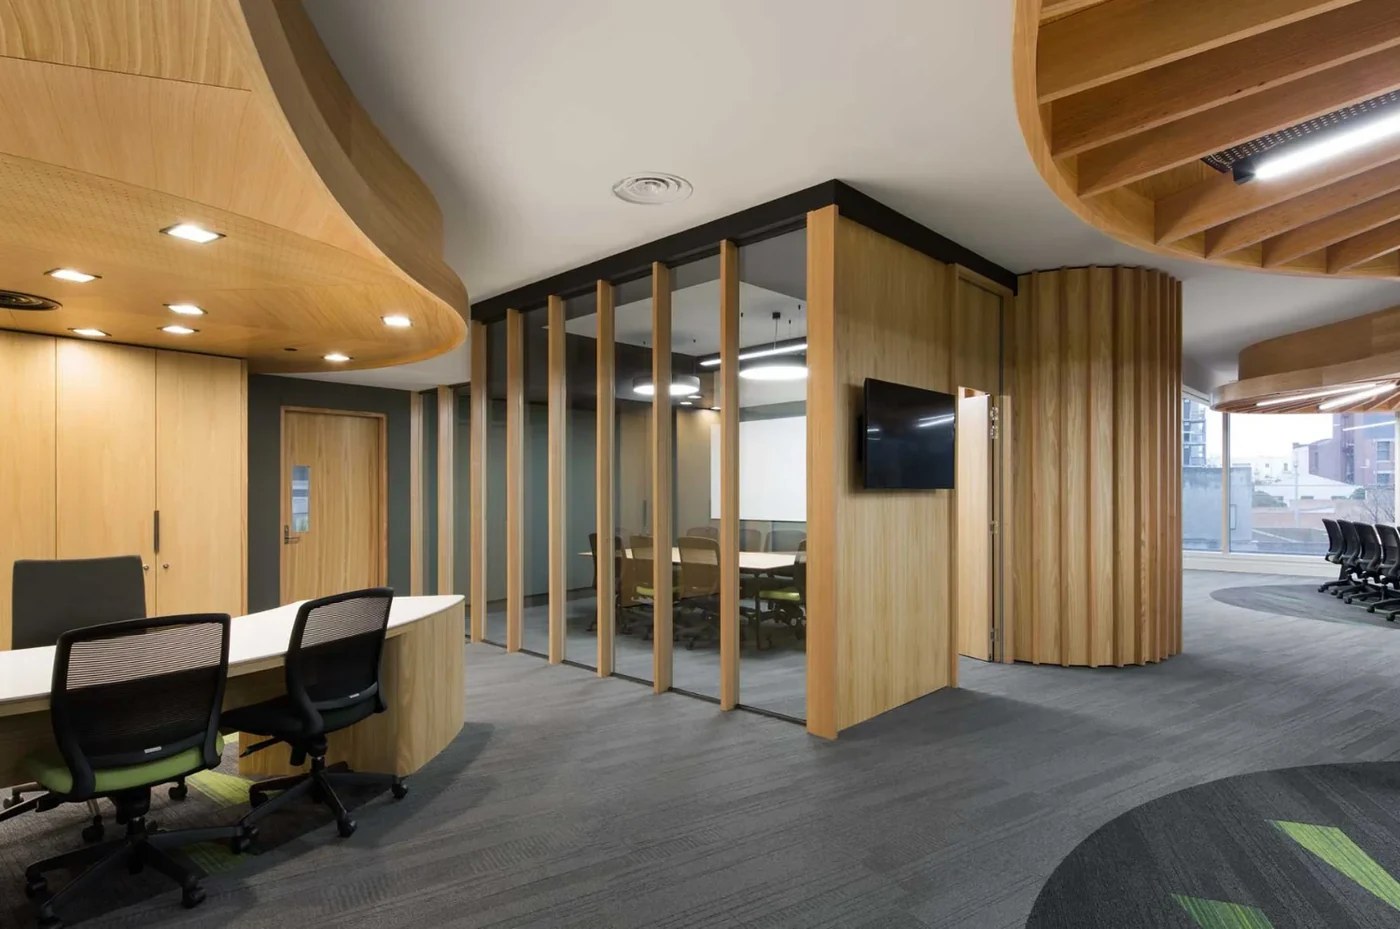
Timber and timber-look systems are useful where the acoustic treatment needs to contribute more strongly to the architectural character of the office.
They can be particularly effective in:
- Reception areas
- Boardrooms
- Executive spaces
- Feature walls
- Client areas
- Premium commercial fit-outs
Systems such as grooved panels, fins and other architectural acoustic treatments can combine a visually structured surface with acoustic absorption.
This allows designers to introduce texture and warmth without treating acoustics as a separate visual element.
Which Type Is Best?
Often, the answer is more than one.
A commercial office doesn't need to use exactly the same acoustic panel everywhere.
For example:
- PET panels may provide broad treatment across open-plan work areas.
- Fabric panels may suit meeting and boardroom walls.
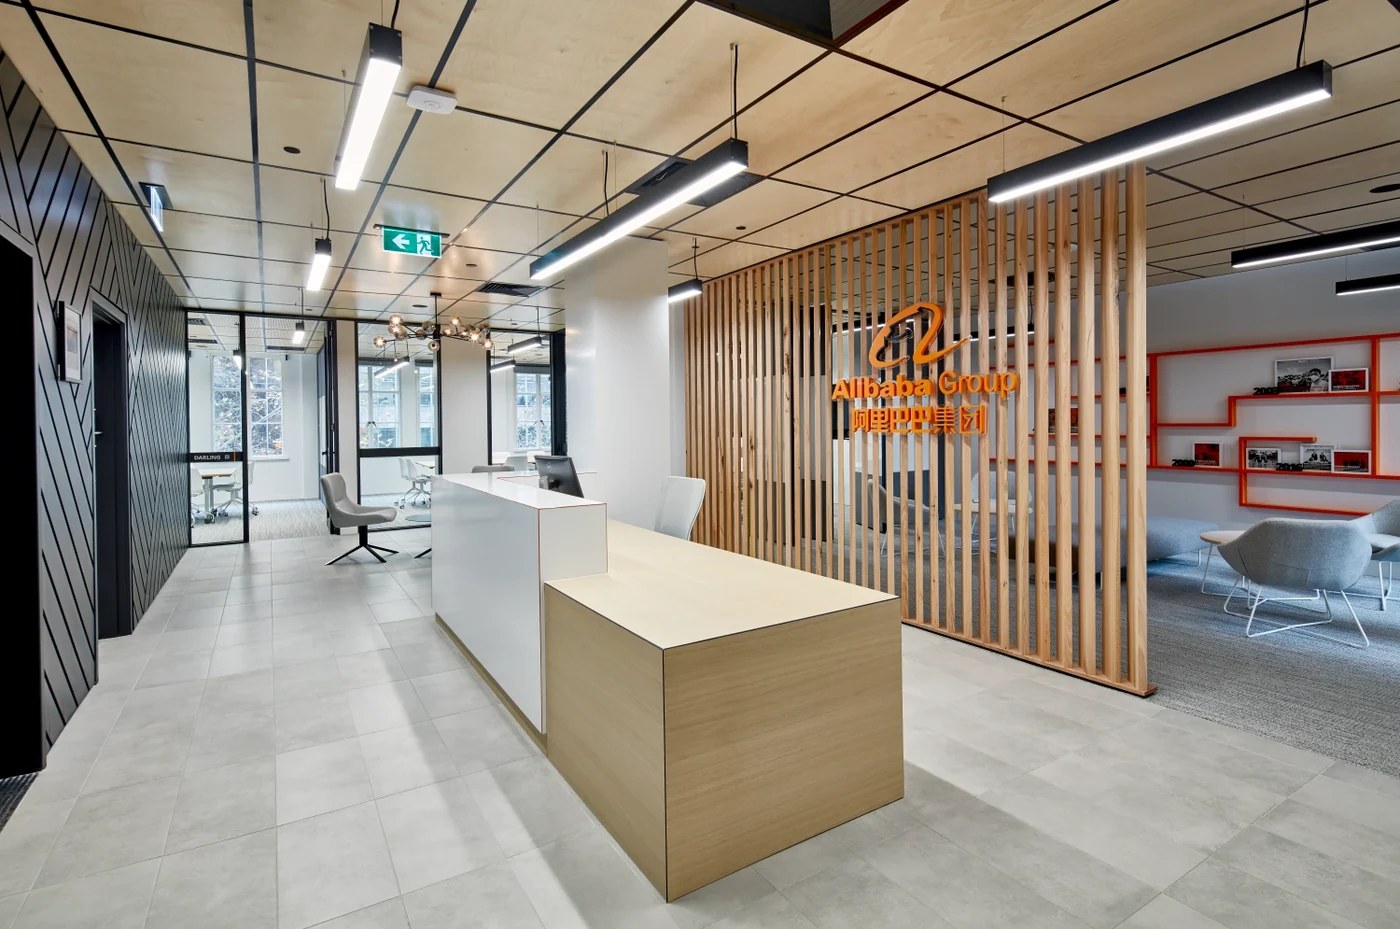
- Architectural timber-look systems may be used in reception and client-facing spaces.
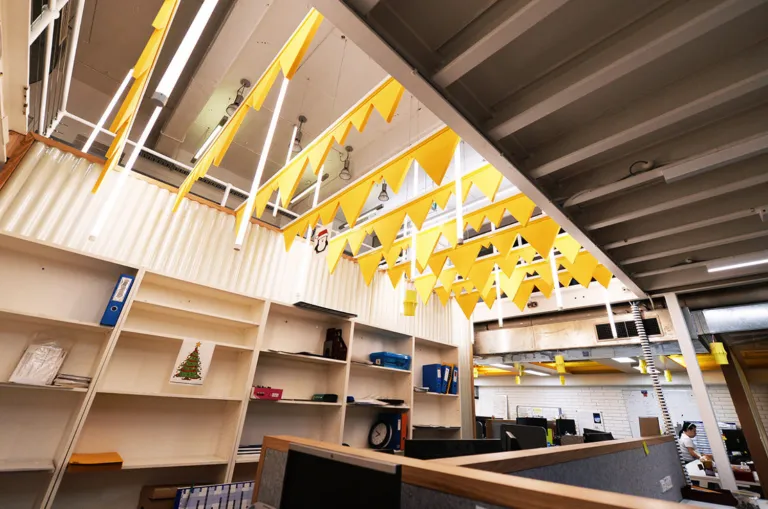
- Suspended baffles may provide absorption below exposed ceilings.
This creates a coordinated acoustic strategy while allowing each space to retain its own design character.
Where Should Acoustic Panels Go in an Office?
Product selection is only half the decision.
Placement matters just as much.
Open-Plan Offices
Large ceiling areas are often valuable because they allow absorption to be distributed across the workplace.
Where exposed ceilings are part of the design, suspended acoustic baffles can provide an alternative.
Large uninterrupted walls can also provide useful treatment areas.
Meeting Rooms
Wall panels are often practical in meeting rooms, particularly on large reflective surfaces or opposite glazing.
Ceiling treatment can provide additional absorption where wall space is limited by screens, whiteboards, doors or glass.
Boardrooms
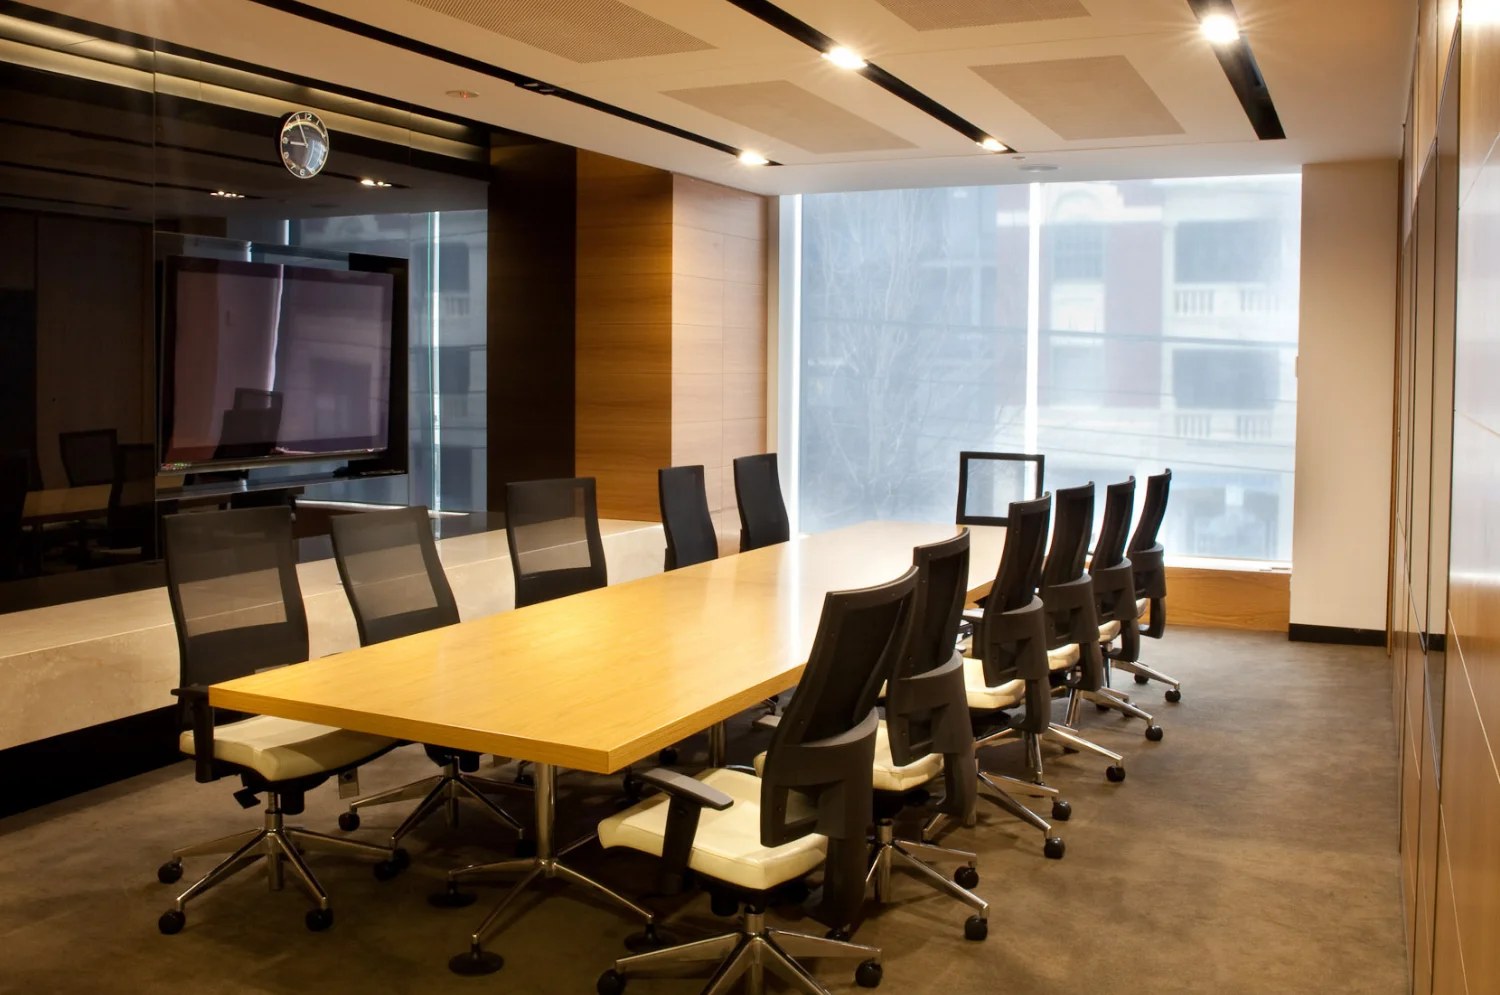
Boardrooms often need strong speech clarity combined with a more considered architectural finish.
Fabric panels, grooved systems, fins or other decorative acoustic products can allow treatment to become part of the interior design.
Reception Areas
Reception spaces are usually highly visible and may contain extensive hard finishes.
Here, an architectural acoustic feature wall can perform two functions: introducing absorption and creating a strong first impression.
How Much Acoustic Treatment Does an Office Need?
There isn't a universal panel coverage percentage that applies to every commercial office.
The amount of absorption required depends on factors including:
- Room volume
- Ceiling height
- Floor area
- Existing finishes
- Amount of glazing
- Occupancy
- Furniture
- Intended use
- Panel performance
- Required reverberation conditions
This is why simply specifying "20 acoustic panels" doesn't provide a meaningful acoustic brief without understanding the room.
A better approach is to establish the required acoustic outcome and then determine how much appropriately performing treatment is needed to support it.
AS/NZS 2107 and Office Acoustics
AS/NZS 2107 provides guidance for recommended internal acoustic conditions across different types of occupied spaces.
For commercial office projects, this is useful because not every area has the same acoustic requirements.
An open-plan workplace, meeting room and conference room have different functions and should be considered accordingly.
Reverberation targets can help project teams move beyond subjective instructions such as:
"Make the office less echoey."
Instead, the design can work towards an appropriate measurable acoustic condition for the room type.
Panel thickness, acoustic performance, treatment area and placement can then be selected to support that objective.
For complex workplaces or projects with specific acoustic criteria, an acoustic consultant may be required to develop and verify the design.
Fire Compliance for Class 5 Office Buildings
Commercial office buildings will commonly fall within Class 5 under the National Construction Code, although the classification and applicable requirements should always be confirmed for the particular project.
Acoustic panels used as internal wall and ceiling linings need to satisfy the applicable fire-performance requirements.
Where the project requires a Group 1 fire classification, the selected panel system needs appropriate evidence supporting that classification for the actual configuration being specified.
This distinction matters.
A fire classification shouldn't automatically be assumed to apply to every thickness, finish, substrate or configuration within a product family.
Project teams should check:
- Building classification
- Required fire performance
- Product configuration
- Location of installation
- Relevant test documentation
- Any limitations associated with the tested system
The building surveyor, certifier and relevant project documentation should be used to confirm the requirements for the specific project.
Matching Acoustic Panels to the Interior
Acoustic performance doesn't need to come at the expense of the design.
Commercial acoustic panels are available in a broad range of architectural treatments, including:
- Neutral finishes
- Bold colours
- Fabric finishes
- Timber-look surfaces
- Linear grooves
- Geometric patterns
- Fins
- Three-dimensional profiles
- Custom configurations
This allows acoustic treatment to take different roles within the same office.
Some panels can blend quietly into the background.
Others can become feature elements.
The best approach depends on the interior concept.
Instead of choosing an acoustic panel after every other finish has been specified, incorporating acoustics earlier allows the designer to treat the panels as another architectural material.
Don't Forget Exposed Ceilings
Exposed ceilings are increasingly common in commercial office fit-outs.
They can create height and visual interest, but removing a conventional suspended ceiling can also remove a significant area of potential sound absorption.
Suspended acoustic baffles can help reintroduce absorption while retaining the exposed-ceiling appearance.
They can be coordinated around:
- Lighting
- Mechanical services
- Sprinklers
- Cable trays
- Structural elements
For open-plan offices with extensive glass and exposed concrete, ceiling treatment can be particularly important because usable wall area may already be limited.
Choosing the Best Acoustic Panel for Your Office
Before comparing products, define what the space actually needs.
Ask:
- What is the room used for?Open-plan work, meetings, collaboration and reception spaces have different priorities.
- What acoustic condition are we trying to achieve?Establish the performance objective before selecting the product.
- Where can treatment realistically be installed?Consider walls, ceilings and suspended systems.
- How much absorption is required?Don't rely on NRC alone.
- What finish suits the interior?Decide whether treatment should blend in or become a feature.
- What fire performance is required?Confirm the requirements for the building and the proposed panel configuration.
- How will the panels be installed and maintained?Installation method and durability matter in a commercial environment.
Answering these questions makes it much easier to identify the right product.
Why Choose Acoustic Panels Australia?
Acoustic Panels Australia manufactures acoustic solutions for commercial projects across Australia.
Rather than treating every office with the same product, our range allows acoustic treatment to respond to different spaces within the workplace.
That can include:
- Acoustic wall panels
- Acoustic ceiling panels
- PET acoustic solutions
- Decorative architectural panels
- Grooved acoustic systems
- Acoustic fins
- Suspended acoustic baffles
- Custom finishes and configurations
Our team can also assist architects, designers, builders and specifiers with acoustic performance information, product selection, samples, finishes, fire-performance documentation and project-specific specification support.
The goal isn't simply to find the panel with the highest NRC.
It is to find the right combination of acoustic performance, coverage, placement, compliance and design for the office.
Looking for the Best Acoustic Panels for Your Commercial Office?
Start with the space rather than the product.
Tell us whether you're designing an open-plan workplace, meeting room, boardroom, reception or complete commercial fit-out, along with the room dimensions, finishes and project requirements.
We can help identify an appropriate acoustic panel type, performance level, placement and finish for the space.
Contact Acoustic Panels Australia to specify acoustic panels for your commercial office.