Where to Place Acoustic Panels for Maximum Effect: A Specifier’s Placement Guide
Learn where to place acoustic panels for maximum effect with practical guidance on ceiling treatment, first reflection points, sound sources and acoustic panel positioning.
Acoustic panel placement matters more than most people realise.
In many projects, acoustic performance is treated as a product-selection issue: choose the right panel, check the NRC, meet the aesthetic brief, then install wherever the design has space. But in practice, where acoustic panels are placed often determines whether they perform as intended.
A high-performance panel installed in the wrong location can underperform. A mid-performance panel installed in the right location can make a measurable difference. For specifiers, architects, designers and fit-out teams, this makes placement one of the highest-yield acoustic decisions in the room.
The key is not simply adding more panels. It is placing them where sound energy needs control most.
This guide explains the core principles of acoustic panel placement, including why ceilings often deserve priority, how first reflection points affect speech clarity, why treating the sound source matters, and why a decorative feature wall rarely solves the acoustic problem on its own.
Why placement matters more than panel count
Acoustic panels work by absorbing sound energy. But sound does not distribute evenly throughout a room. It reflects from hard surfaces, concentrates around sound sources, and builds up differently depending on the room’s shape, finishes, ceiling height, occupancy and use.
This is why panel count alone is a poor design strategy.
Two rooms can have the same number of panels and achieve very different results. One may feel calm, controlled and easy to speak in. The other may still feel noisy, reflective and tiring. The difference is often placement.
For specifiers, the practical question should not be:
“How many panels can we fit?”
It should be:
“Where will each square metre of absorption produce the greatest acoustic return?”
That question changes the brief. Instead of scattering panels where convenient, acoustic treatment becomes a targeted design layer. Panels are placed to intercept reflections, reduce reverberation, control noise build-up and improve speech intelligibility.
This is especially important in spaces such as offices, meeting rooms, classrooms, hospitality venues, libraries, healthcare interiors and shared amenities. In these environments, acoustic comfort is not just about reducing noise. It is about supporting the way people use space.
Principle 1: Ceiling first
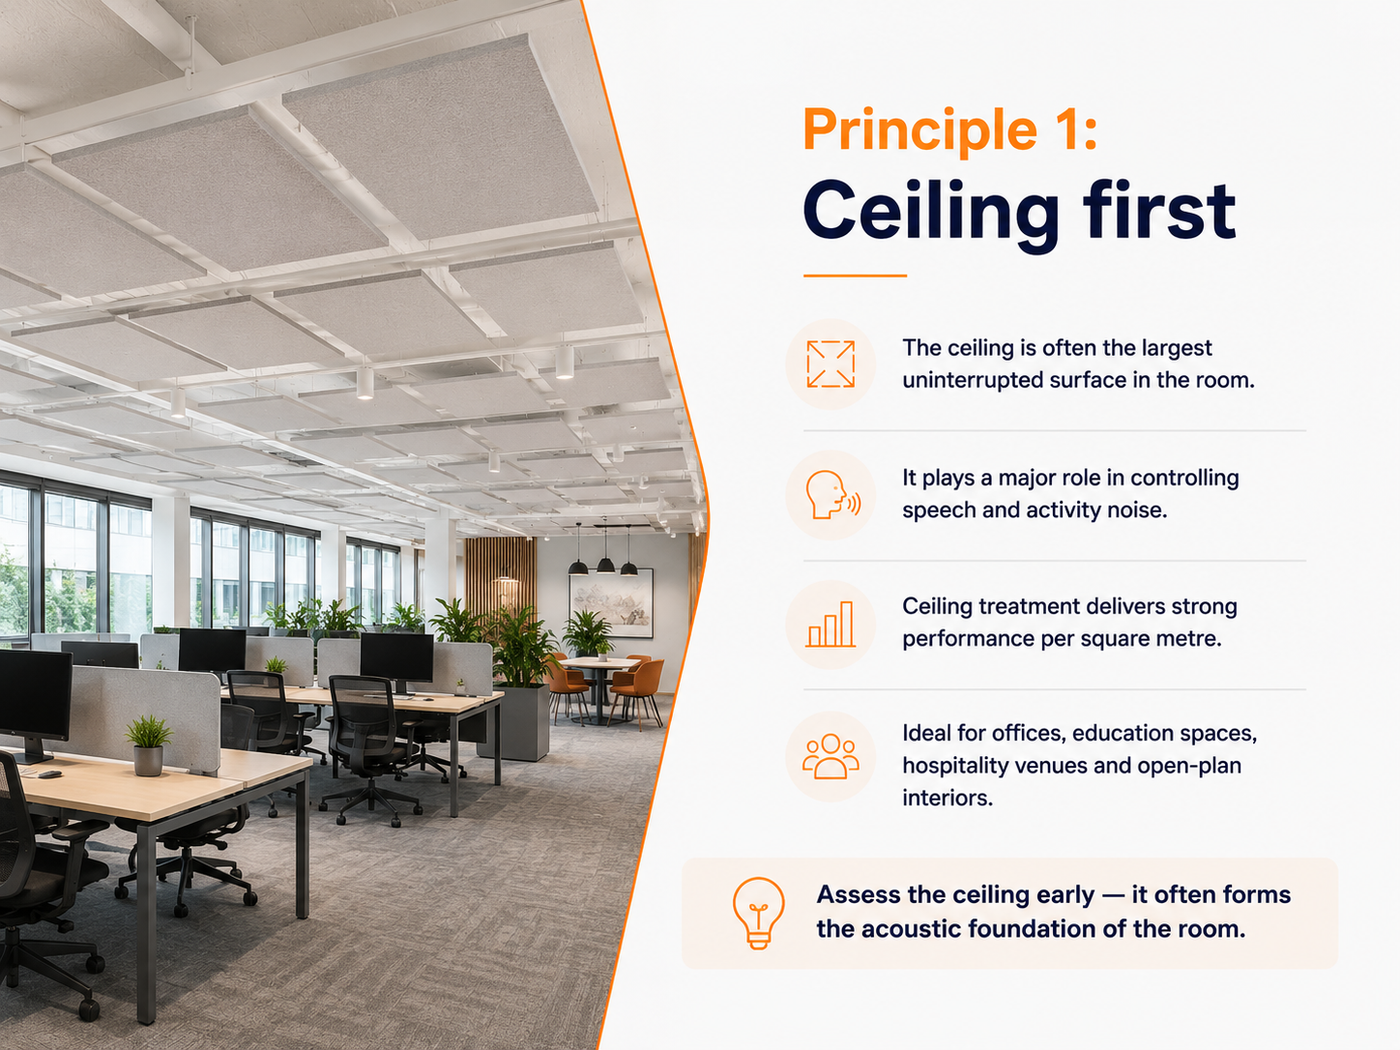
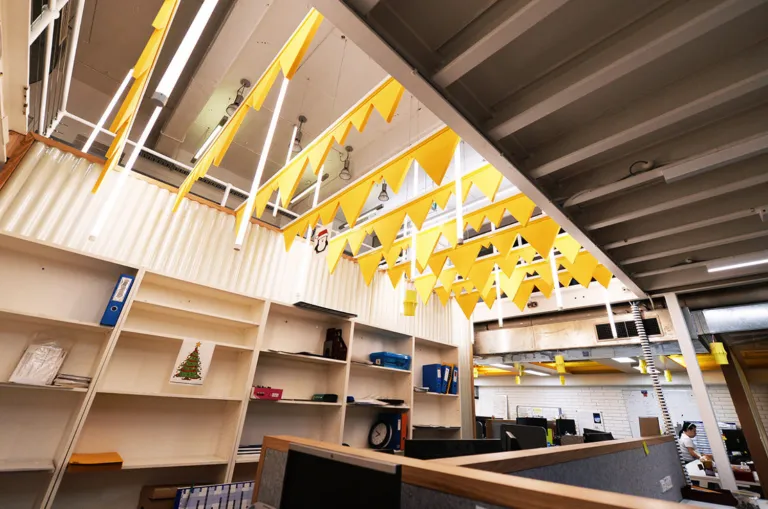
In many commercial interiors, the ceiling is the most valuable acoustic surface in the room.
There are several reasons for this.
First, ceilings often provide the largest uninterrupted area available for treatment. Walls may be broken up by glazing, joinery, doors, storage, displays, whiteboards or artwork. The ceiling, by contrast, usually offers a broad plane that can be treated consistently.
Second, ceilings are highly relevant to speech and activity noise. In offices, classrooms, restaurants and shared spaces, sound travels upward, reflects off the ceiling, and returns into the occupied zone. If the ceiling is hard and reflective, it can contribute significantly to reverberation and noise build-up.
Third, ceiling treatment is often less visually intrusive than wall treatment. Acoustic ceiling panels, baffles, rafts or suspended systems can be integrated into the interior without competing with feature walls, branding, artwork or furniture layouts.
For these reasons, a ceiling-first strategy often delivers the strongest performance per square metre.
This does not mean every ceiling needs to be fully covered. It means the ceiling should be assessed early, not treated as an afterthought. In many projects, ceiling absorption forms the acoustic foundation, with wall panels then used to address specific reflection points, sound sources or problem areas.
Ceiling treatment is particularly important in:
Open-plan offices Education spaces Hospitality venues Reception areas Libraries and community spaces Circulation zones with hard finishes Rooms with exposed concrete or plasterboard ceilings Spaces with high occupancy or high speech activity
Where a project has limited wall availability, ceiling treatment may be the only realistic way to achieve meaningful acoustic control. In these cases, leaving the ceiling untreated while adding a decorative wall panel is rarely enough.
For specifiers, the ceiling should usually be the first surface considered.
Principle 2: First reflection points
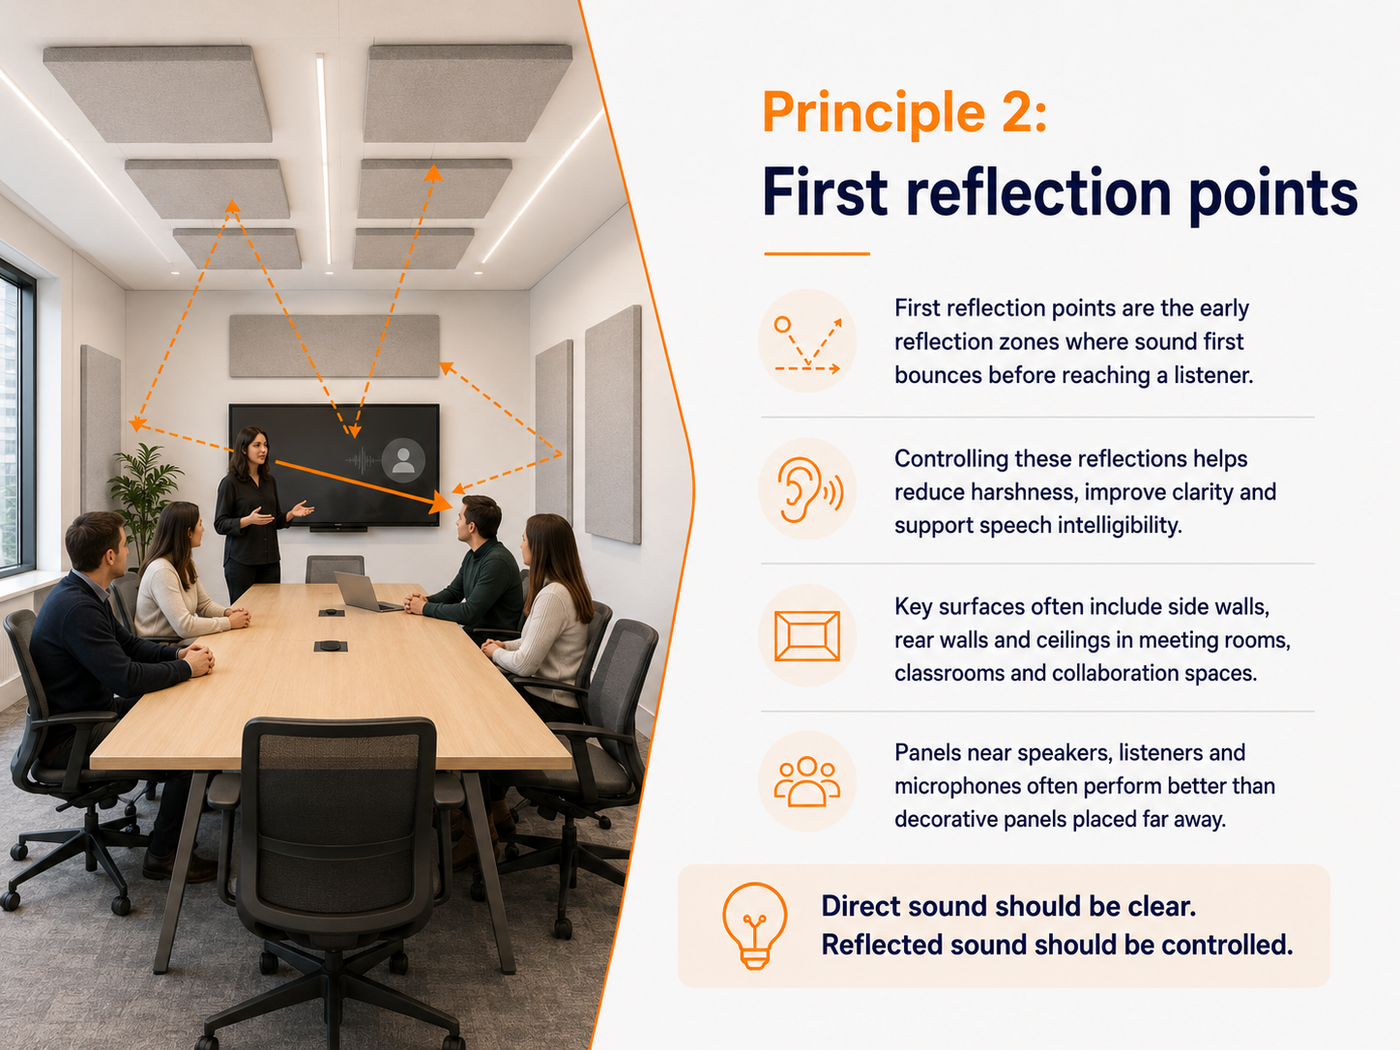
First reflection points are the surfaces where sound first bounces before reaching a listener.
In simple terms, they are the early reflection zones.
These reflections matter because they arrive shortly after the direct sound. If they are too strong, they can blur speech, reduce clarity and make a room feel louder or more fatiguing. This is particularly important in rooms where communication is the primary function.
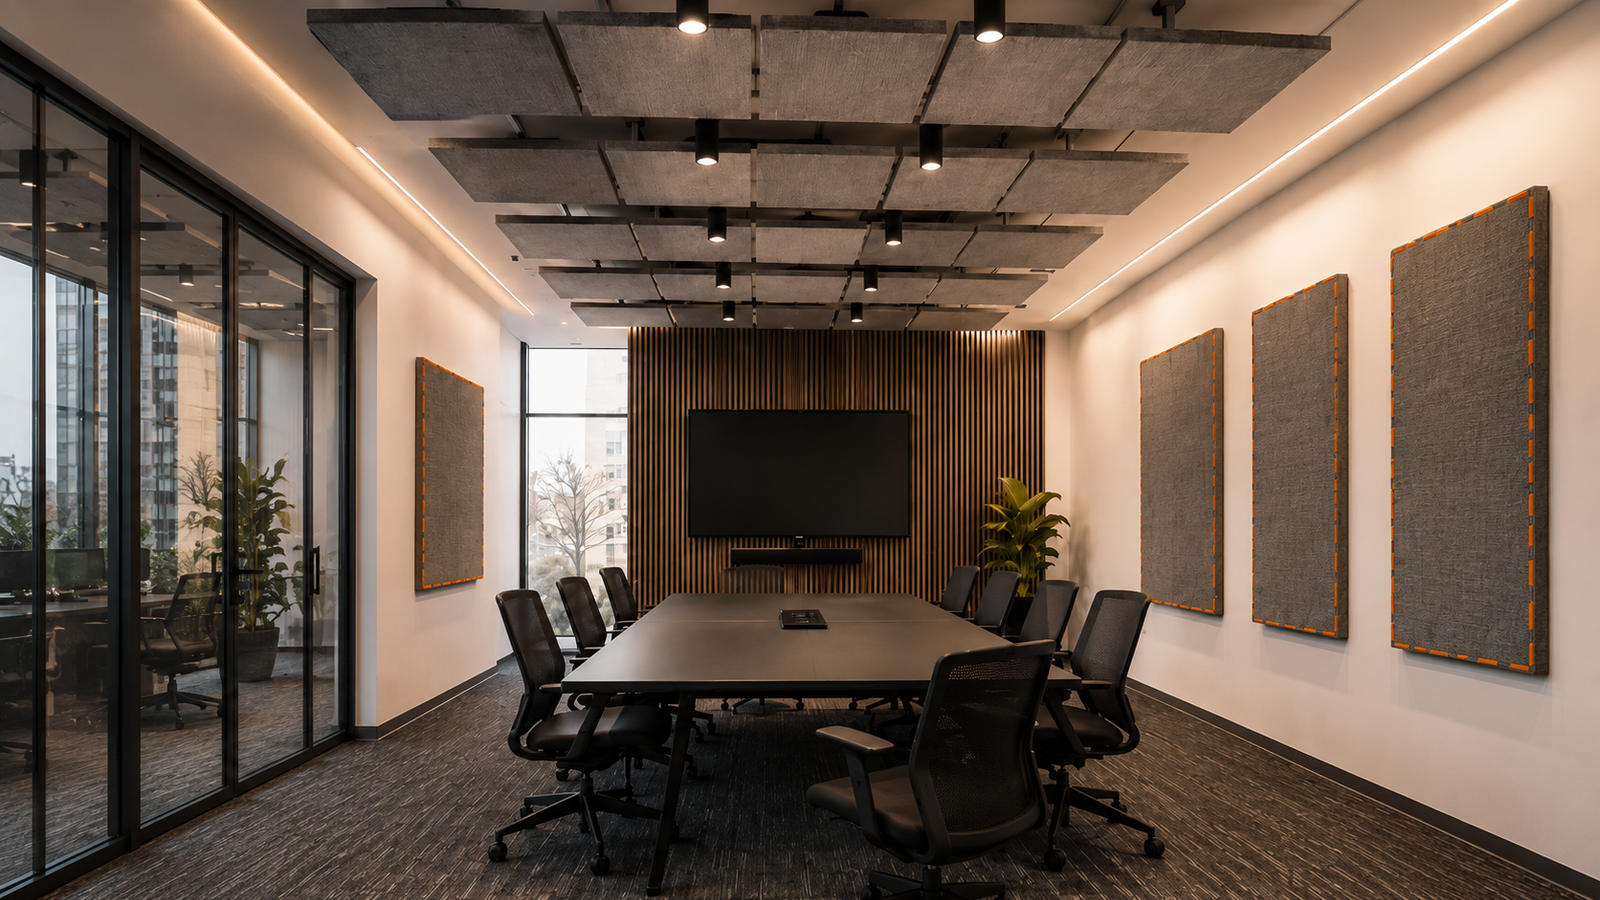
In meeting rooms, first reflection points are often found on side walls, rear walls and ceilings. In classrooms, they may occur between the teacher’s position and student seating. In offices, they may appear around collaboration areas, video-call rooms or spaces where teams speak frequently.
Treating first reflection points helps reduce the harshness and confusion caused by early reflections. This can improve speech intelligibility without needing to over-treat the entire room.
A useful way to think about this is:
Direct sound should be clear. Reflected sound should be controlled.
If a person is speaking across a table, sound should reach listeners directly. But if that speech immediately bounces off a glass wall, plasterboard return or exposed ceiling, the listener receives multiple overlapping versions of the same voice. The result can be a room that technically looks finished but feels difficult to use.
This is why acoustic panel positioning around first reflection points is so important.
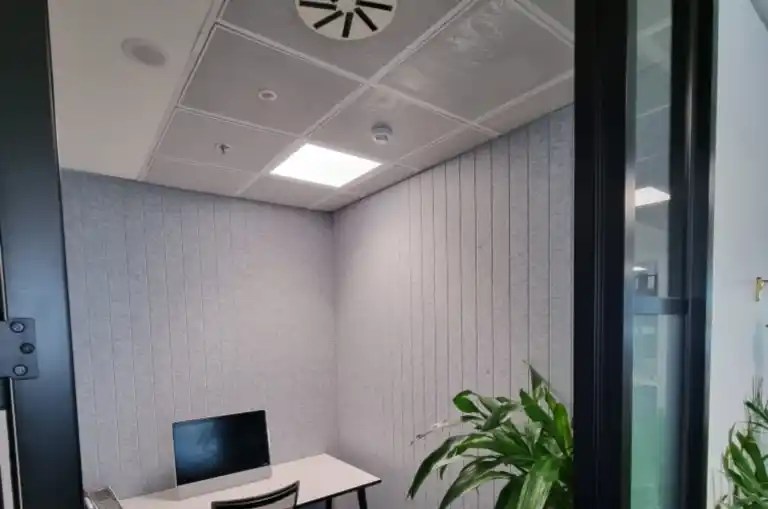
In a boardroom, panels placed on the side walls and ceiling above the meeting zone may perform better than panels placed on a distant decorative wall. In a classroom, treatment around the teaching wall and ceiling plane may be more valuable than isolated panels at the back of the room. In a telehealth room, podcast room or video-call space, panels near the speaker and microphone position may matter more than panels placed for symmetry alone.
First reflection treatment is not about covering every wall. It is about identifying the surfaces that most directly affect listening quality.
Principle 3: Treat the sound source
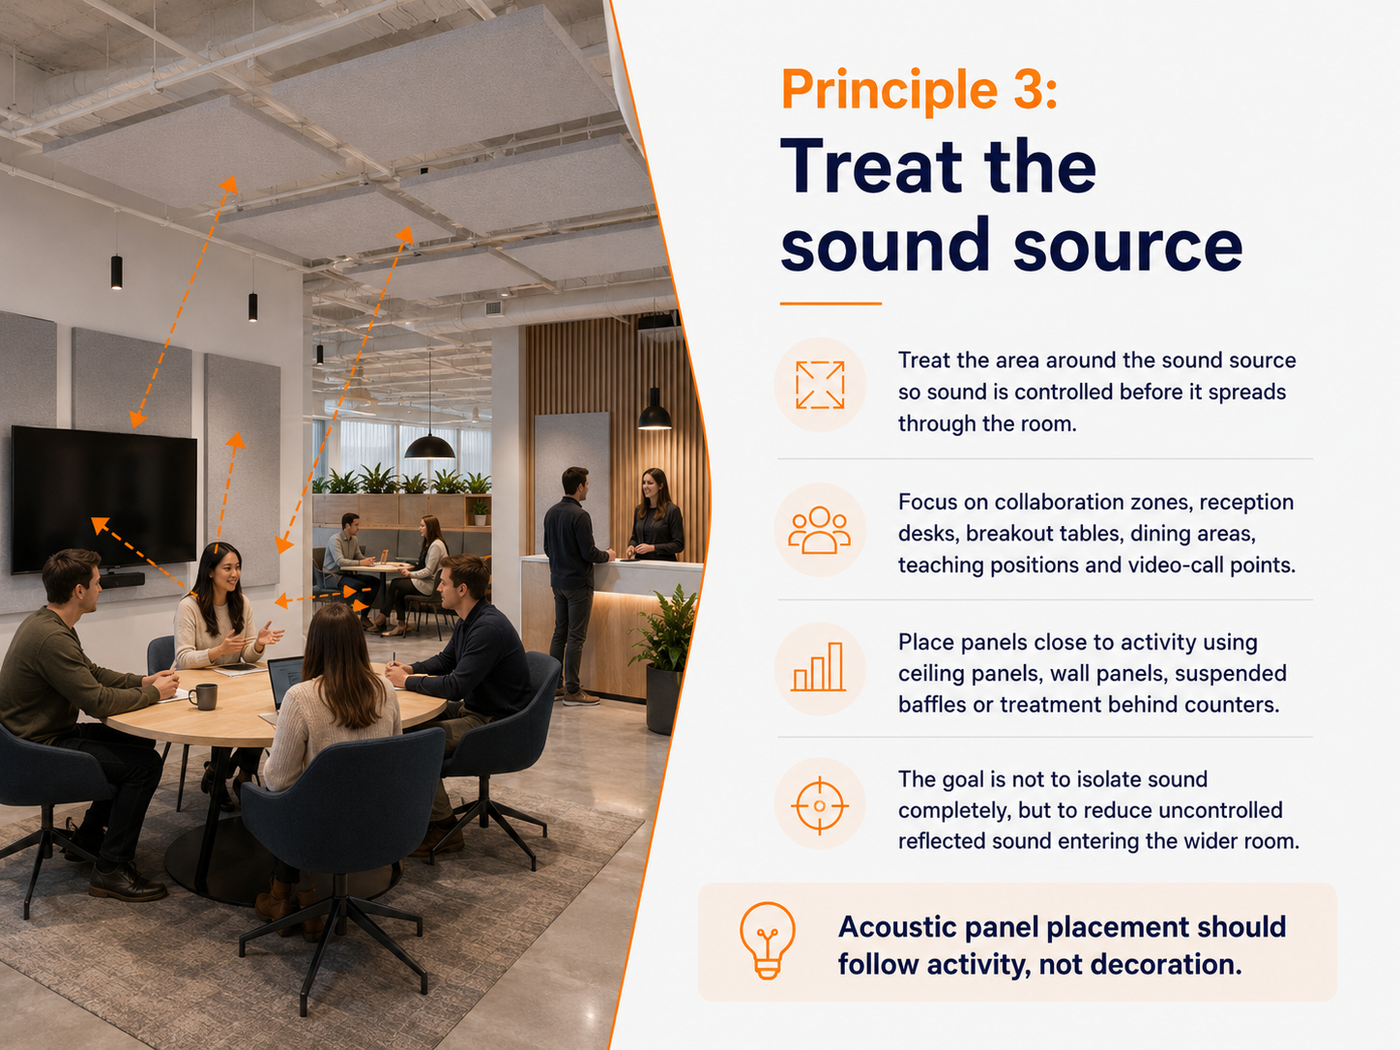
Another important acoustic panel placement principle is to treat the area around the sound source.
In many interiors, sound problems begin in predictable locations. These may include collaborative work zones, reception desks, breakout tables, dining areas, teaching positions, call booths, waiting areas or meeting tables.
Treating these zones helps control sound before it spreads through the room.
This is especially useful in open-plan environments, where one noisy area can affect many adjacent users. A collaboration zone without nearby absorption can spill sound into focused work areas. A hard-finished lunchroom can generate noise that travels into circulation spaces. A reception desk positioned near glass and plasterboard can create a bright, echoic first impression.
By placing acoustic panels close to the sound source, specifiers can reduce reflected energy early. This helps prevent sound from building up and travelling further than necessary.
Sound-source treatment may include:
Ceiling panels above meeting or collaboration zones Wall panels adjacent to speaking areas Suspended baffles above noisy activity zones Acoustic treatment behind or beside reception counters Panels around teaching, presentation or video-call positions
The goal is not to isolate the sound completely. It is to reduce the amount of uncontrolled reflected sound entering the wider room.
This approach is particularly useful where different activities occur in the same space. For example, an office may need both collaboration and focus. A library may need circulation, study and service desks. A hospitality venue may need a lively atmosphere without excessive reverberation.
In these settings, acoustic panel placement should follow activity, not decoration.
The feature-wall trap and why it usually fails
A common acoustic mistake is relying on a single feature wall.
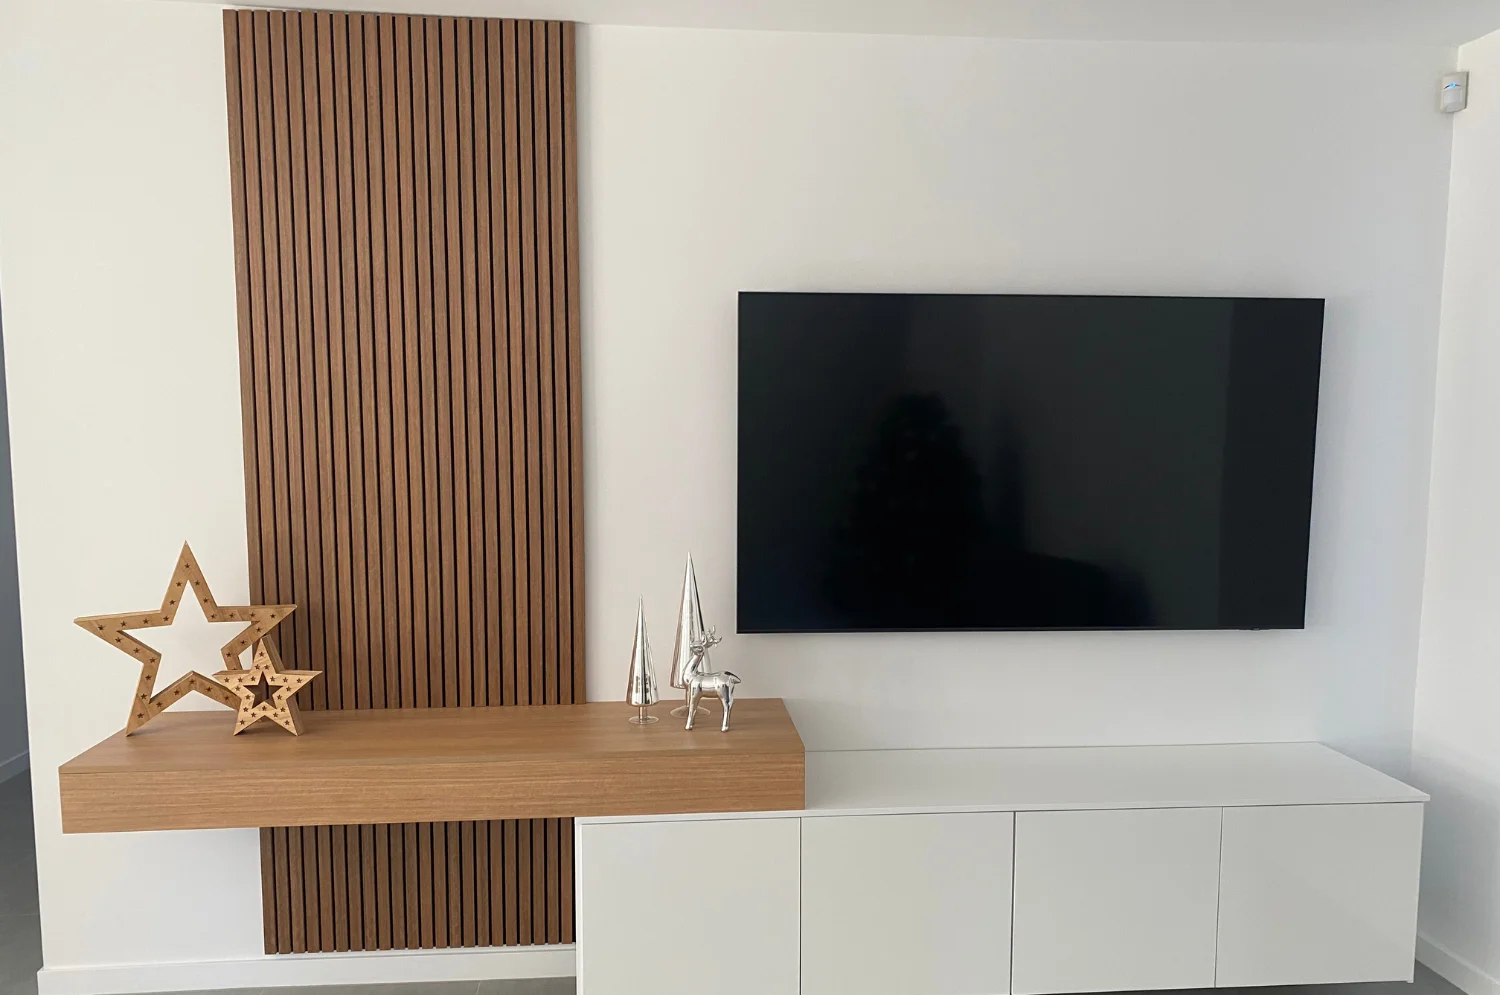
Feature walls are attractive from a design perspective. They are easy to visualise, easy to present, and can align with branding or interior finishes. But as an acoustic strategy, they are often incomplete.
The problem is not that feature walls are useless. A treated wall can absolutely contribute to acoustic control. The issue is that feature-wall-only strategies often place absorption where it looks good rather than where sound needs control.
For example, a large panel installation on one wall may do little to manage ceiling reflections, side-wall reflections or sound from a busy collaboration zone. In a meeting room, a feature wall behind a screen may look polished but fail to control reflections from glass side walls. In an office, a branded acoustic wall may improve one surface while leaving the main noise path untouched.
This is the feature-wall trap: visible treatment is mistaken for effective treatment.
A better approach is to use feature walls as part of a broader placement strategy. Acoustic panels can still be beautiful, branded and integrated into the design language. But they should also be positioned according to acoustic needs.
For specifiers, the question is not whether a feature wall can be included. It is whether the feature wall is doing the acoustic work required by the space.
If the answer is no, the treatment should be redistributed.
Distribution vs concentration: lessons from open-plan offices
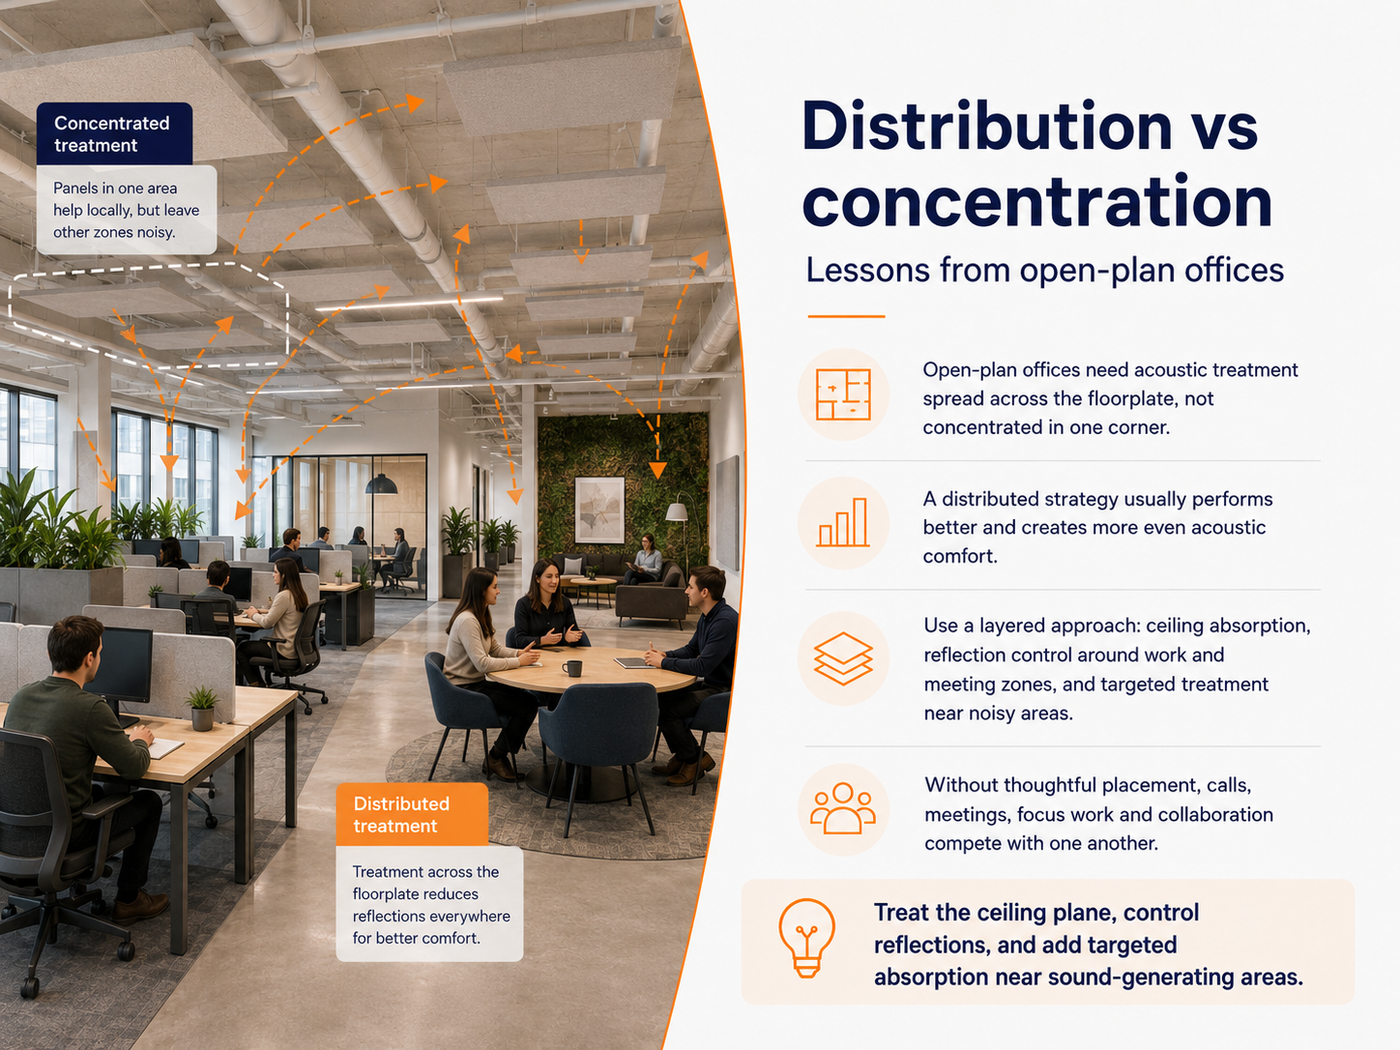
Open-plan offices are a useful example of why distribution matters.
In these environments, sound rarely comes from one fixed source. Conversations, calls, keyboard noise, informal meetings and movement all occur across the floorplate. The acoustic challenge is not simply one loud point. It is cumulative noise build-up.
This is where a concentrated acoustic treatment strategy often falls short.
If all panels are installed in one area, that zone may improve, but the broader workplace may remain noisy. People sitting away from the treated area may experience little benefit. Sound can continue to reflect from untreated ceilings, glazing, partitions and hard surfaces.
A distributed strategy usually performs better.
This may involve ceiling absorption across key work zones, wall panels at reflection points, targeted treatment near collaboration areas, and additional absorption in breakout or meeting spaces. The exact layout depends on the room, but the principle remains consistent: acoustic treatment should follow the way sound behaves across the space.
Distribution also supports more even acoustic comfort. Rather than creating one quiet corner and several reflective zones, the room feels more balanced.
This is especially important in hybrid workplaces. Open offices now often include video calls, informal meetings, individual focus work and shared collaboration within the same footprint. Without thoughtful acoustic panel positioning, these activities compete with one another.
A successful open-plan acoustic strategy usually combines three moves:
Treat the ceiling plane where possible. Control reflections around work and meeting zones. Add targeted absorption near sound-generating areas.
This layered approach is more effective than concentrating all treatment into one visually impressive installation.
Placement for speech intelligibility vs collaboration
Not every room has the same acoustic goal.
In some spaces, the priority is speech intelligibility. In others, the priority is reducing noise build-up while allowing a comfortable level of energy. Acoustic panel placement should reflect this difference.
In speech-focused rooms, such as meeting rooms, classrooms, boardrooms, training rooms and telehealth spaces, clarity is critical. People need to hear and understand one another with minimal effort. Here, first reflection points become especially important. Ceiling and side-wall treatment can help reduce early reflections that interfere with speech.
In collaboration spaces, the goal may be slightly different. These areas are designed for conversation, movement and exchange. The aim is not to make the room silent. It is to prevent collaboration noise from becoming disruptive or fatiguing. In these cases, panels should be positioned around sound sources and nearby reflective surfaces to control build-up.
For example, a brainstorming zone may benefit from ceiling panels above the table and wall treatment nearby. A quiet focus area may need distributed absorption to reduce overall reverberation. A reception space may need treatment that maintains a welcoming atmosphere while preventing excessive echo.
The key is to define the acoustic outcome before deciding placement.
Ask:
Is the room primarily for listening?Is it for collaboration?Is it for focus?Is it for hospitality and atmosphere?Is it a mixed-use space?
Once the use case is clear, panel placement becomes much easier to justify.
When to engage an acoustic engineer
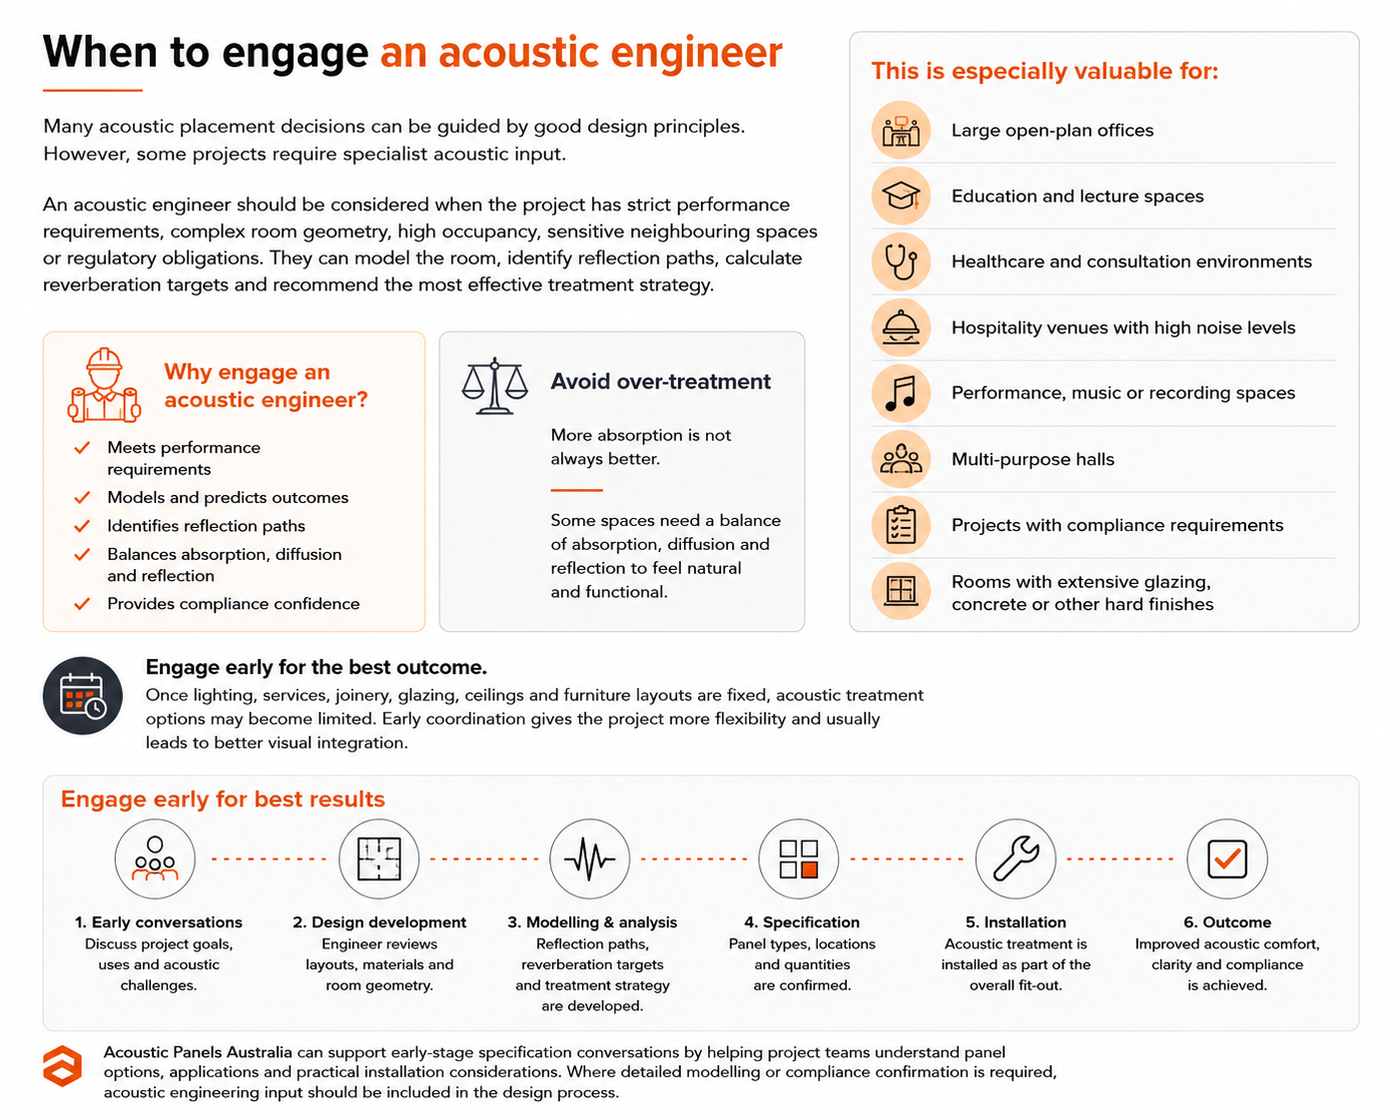
Many acoustic placement decisions can be guided by good design principles. However, some projects require specialist acoustic input.
An acoustic engineer should be considered when the project has strict performance requirements, complex room geometry, high occupancy, sensitive neighbouring spaces or regulatory obligations. They can model the room, identify reflection paths, calculate reverberation targets and recommend the most effective treatment strategy.
This is especially valuable for:
Large open-plan offices Education and lecture spaces Healthcare and consultation environments Hospitality venues with high noise levels Performance, music or recording spaces Multi-purpose halls Projects with compliance requirements Rooms with extensive glazing, concrete or other hard finishes
An acoustic engineer can also help avoid over-treatment. More absorption is not always better. Some spaces need a balance of absorption, diffusion and reflection to feel natural and functional.
For specifiers, the best time to engage acoustic input is early. Once lighting, services, joinery, glazing, ceilings and furniture layouts are fixed, acoustic treatment options may become limited. Early coordination gives the project more flexibility and usually leads to better visual integration.
Acoustic Panels Australia can support early-stage specification conversations by helping project teams understand panel options, applications and practical installation considerations. Where detailed modelling or compliance confirmation is required, acoustic engineering input should be included in the design process.
Final thoughts
Acoustic panels deliver the best results when placement is intentional.
A successful strategy does not start with panel count or feature-wall design. It starts with understanding how sound moves through the room. In most projects, the highest-yield approach is to consider the ceiling first, treat first reflection points, and place absorption close to sound sources.
Feature walls can still play a valuable role, but they should not carry the entire acoustic brief. In offices, classrooms, meeting rooms, hospitality interiors and shared spaces, distributed and targeted treatment usually performs better than concentrated decoration.
For specifiers, the takeaway is simple:
Placement is not a finishing detail. It is a performance decision.
When acoustic panel placement is considered early, each square metre of treatment works harder. The result is a room that looks resolved, functions better and supports the people using it every day.
Need help deciding where your acoustic panels should go?
Get practical placement guidance from Acoustic Panels Australia before you specify. Our team can help you identify the best panel locations for offices, meeting rooms, classrooms, hospitality spaces and other commercial interiors — so every square metre of acoustic treatment works harder.
Send us your project brief, floor plan or room photos and we’ll help you plan the right acoustic panel placement.
Planning acoustic treatment for a project? Browse the full acoustic panel range or get in touch with our team for placement advice tailored to your space.